
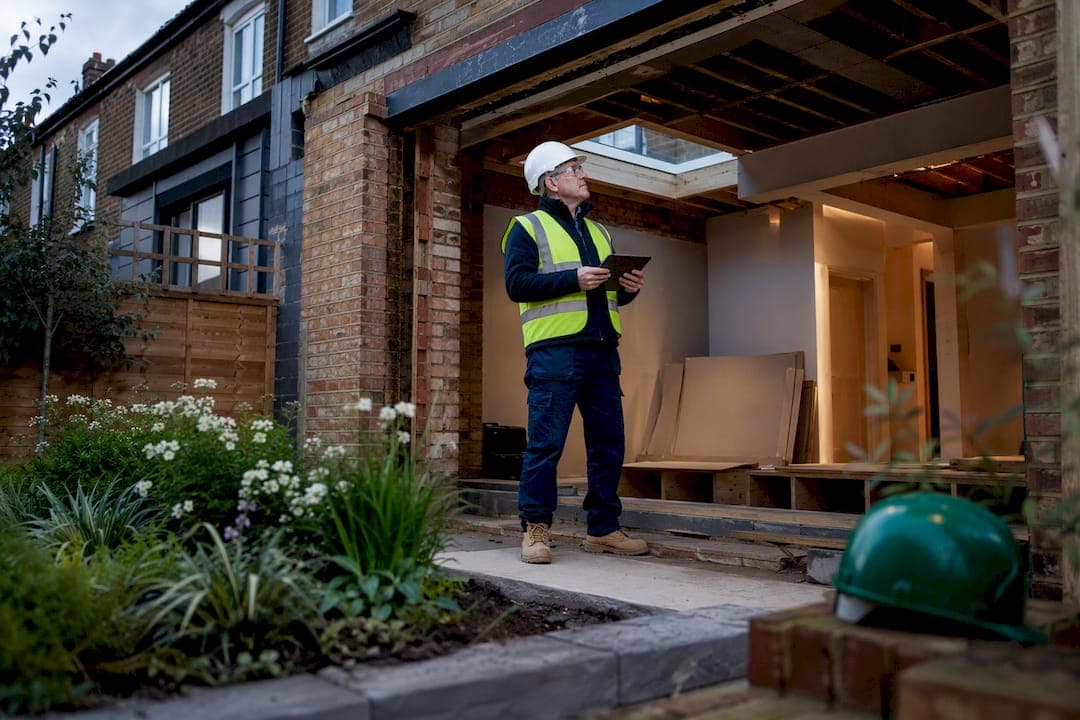
Most extensions, loft conversions, structural alterations and new service installations need building regulations approval before or during the work, though some trades can self-certify under a competent person scheme instead of a separate application. If you're unsure whether your project counts, the immediate step is to check the specific work against Gov or speak to your local authority's building control team before anything starts on site.
TL;DR:
- Building regulations approval is typically needed for most structural changes, extensions, and controlled service upgrades, regardless of project size or the perception of exemption.
- The full plans route offers the most comprehensive pre-approval for complex projects, while building notice is faster but riskier for unanticipated issues, and regularisation is for retrospective approval of already completed work.
- Homeowners can choose between local authority inspectors, approved private inspectors, or registered trades under competent person schemes, but switching to a private inspector after work begins is generally not allowed.
- Projects involving higher-risk buildings above certain height thresholds fall under the Building Safety Regulator, requiring more detailed documentation and staged approval processes.
- Failing to obtain building regulations approval can lead to enforcement actions, remedial work, or legal obligations for regularisation, with responsibilities remaining with the homeowner regardless of who arranged the work.
Table of Contents
- When do you need building regulations approval?
- Full plans, building notice, or regularisation: which route fits your project?
- Who can approve your work: council, approved inspector, or competent person?
- Higher-risk buildings and the Building Safety Regulator
- What are the fees and typical timescales?
- What happens if you skip building regulations approval?
- Building regulations approval vs planning permission: what's the difference?
- Your pre-start checklist before work begins
- A local contractor's view on managing approvals
- How LookDeVis Services supports compliant building projects in London
- Sources
- FAQ
When do you need building regulations approval?
Building regulations apply to most new buildings, extensions, structural alterations, and changes of use, along with a wide range of "controlled services and fittings" such as electrics, drainage, and heating systems. The rules exist to check that a building is structurally sound, fire-safe, energy-efficient, and accessible, not to judge how it looks or whether the local area wants it there.
Confusion usually starts because people assume small jobs are exempt. They often aren't. A garage conversion into a habitable room, a new bathroom in what used to be a cupboard, or rewiring a whole flat can all trigger the need for approval, even where no planning permission is required at all.
Common notifiable projects include:
- Extensions and loft conversions, including dormers and roof-light alterations
- Removing or altering structural walls, chimneys, or floors
- Significant rewiring, new consumer units, or major plumbing changes
- Replacing windows and doors where thermal performance or fire escape routes are affected
- Installing a new bathroom, kitchen extension, or drainage alteration
- Underpinning, damp-proofing, or changes to a building's structure
There are two main carve-outs worth knowing. First, competent person schemes let registered installers self-certify certain work, most commonly gas, electrical, and some window installations, which means you don't submit a separate building control application for that specific element. Second, genuine emergency repairs, like fixing a burst pipe or a collapsed section of roof, are generally dealt with outside the formal notification process, though any permanent reinstatement should still meet the applicable standards.
If your project touches a party wall as well as building control, it's worth reading up on party wall agreements separately, since the two processes run alongside each other rather than replacing one another.
Full plans, building notice, or regularisation: which route fits your project?
There are three distinct paths to building regulations approval, and picking the wrong one for your project tends to cause delay rather than save it.
- Full plans application. You submit detailed drawings, structural calculations, and specifications before work starts, and building control formally checks them against the Approved Documents. A decision is typically given within 5 weeks, or up to 2 months if you agree to an extended consultation period. This route suits larger or more complex projects, extensions with structural implications, loft conversions with dormers, or anything where you want written confirmation the design complies before you commit to a contractor.
- Building notice. You give notice of your intention to build without submitting full technical drawings up front, and work can legally start just 2 days after submission. It's popular for smaller domestic jobs because it moves fast, but there's a real trade-off: nobody has pre-checked your design, so if an inspector later flags a problem, you could be asked to open up finished work to fix it. It isn't available for every building type, and it's rarely the right choice for anything involving unusual structural spans or higher-risk elements.
- Regularisation. This is retrospective approval for work already carried out without consent, available only for building work completed after 11 November 1985. The local authority will typically require access to inspect what's been built, which often means opening up floors, ceilings, or wall linings to confirm what's underneath. Corrective work is common before a certificate is issued, and there's no guarantee of a clean pass first time.
Quick reference: which route, when?
| Route | Typical decision time | Best suited to |
|---|---|---|
| Full plans | ~5 weeks (up to 2 months with consent) | Extensions, loft conversions, structural work |
| Building notice | Work can start 2 days after submission | Smaller, straightforward domestic jobs |
| Regularisation | Varies; inspection-led | Discovered unapproved work post-1985 |
A loft conversion with a steel beam supporting a new dormer is a textbook full plans case, since a design flaw discovered after installation is far more expensive to fix than one caught on paper. A straightforward internal reconfiguration with no structural change is often handled comfortably via building notice. Regularisation tends to surface during a house sale, when a solicitor asks for a completion certificate that was never obtained for a conservatory or converted loft built years earlier.
Who can approve your work: council, approved inspector, or competent person?
You have a genuine choice here, and it affects cost, speed, and paperwork.
Local authority building control is the default. Your council inspects the work, charges a fee generally set on a cost basis, and issues the completion certificate. If work has already started and you'd hoped to switch to a private approved inspector, that door is often closed. Local authorities cannot take over approval for work you intended a private inspector to handle once it's underway, so the decision needs making before the first spade goes in the ground.
Approved inspectors are private sector building control providers. They issue an initial notice at the start of the project and must provide an insurance declaration covering the work. Fees are negotiated directly with you rather than set by a council tariff, which can mean faster scheduling for straightforward domestic jobs, though pricing varies by provider and project.
Competent person schemes cover specific trades, commonly gas installation, electrical work, and certain window and door fitting. A registered installer can self-certify that their work meets the regulations, sparing you a separate building control application for that element. Always verify registration before work begins.
- Check the installer's registration number against the relevant scheme's public register
- Ask for the self-certification certificate once work finishes, not just an invoice
- Keep that certificate with your building completion paperwork, not filed separately
Pro Tip: Ask any electrician or gas engineer for their scheme registration number before they start, not after. A genuine registration is checkable online in minutes, and it saves an awkward conversation if a buyer's solicitor asks for proof years later.
Higher-risk buildings and the Building Safety Regulator
If your project involves a higher-risk building, broadly defined as certain residential buildings above a specified height or storey count, the Building Safety Regulator (BSR) takes over from standard building control for the relevant work. This is a different tier of scrutiny, built in response to serious fire safety failures in recent years, and it applies additional documentation requirements on top of the usual application.
Applications for higher-risk work must include a construction control plan, a fire and emergency file, and a building regulations compliance statement, and the whole process is managed online rather than through paper submissions. Approvals are typically staged, meaning specific gateway points in the build must be signed off before the next phase can legally proceed.
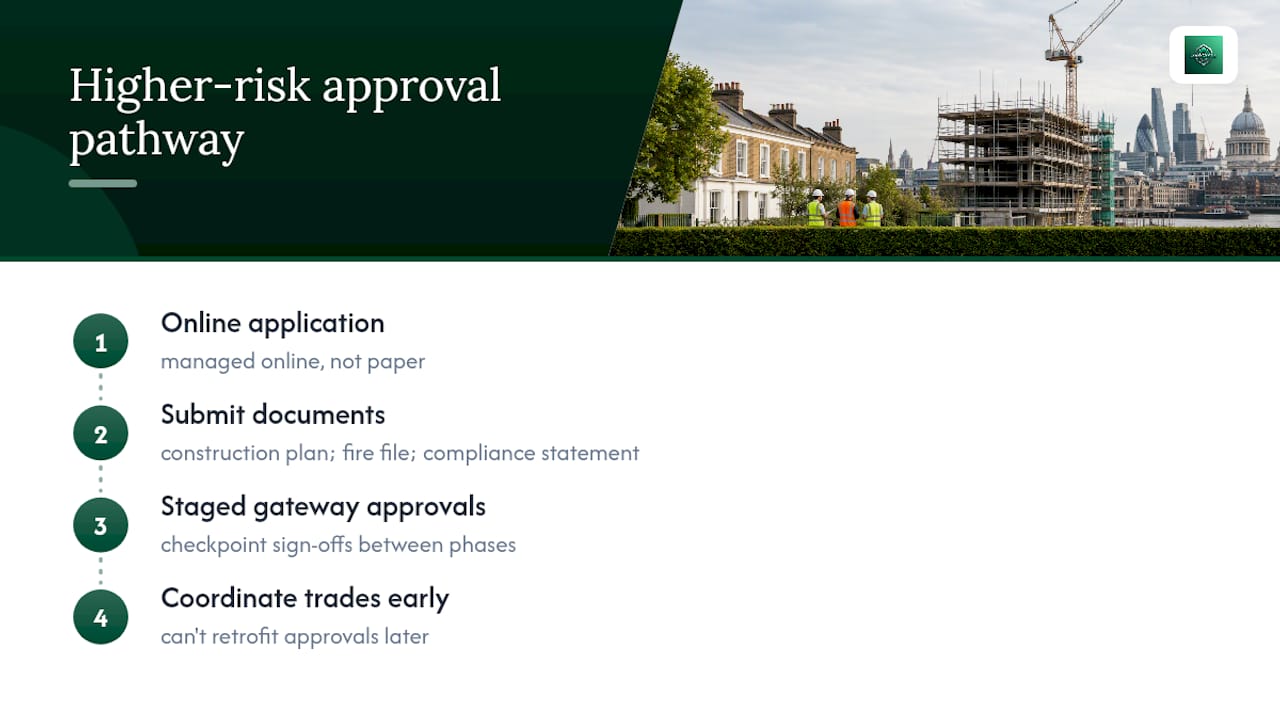
For most homeowners doing a loft conversion or single-storey extension, this simply won't apply. It matters for landlords, developers, and property managers dealing with blocks of flats or larger mixed-use buildings, where the extra administrative lead time needs building into any project timeline from the outset. Coordinating suppliers and trades earlier than usual is essential here, since gateway approvals can't be retrofitted once construction has moved past a checkpoint.
What are the fees and typical timescales?
Costs and timings depend heavily on which route and which building control body you use, but some patterns hold across most residential projects.
- Full plans decisions typically arrive within 5 weeks, extending to 2 months if you consent to a longer consultation.
- Building notice work can legally start just 2 days after submission, though the final inspection still needs booking as work progresses.
- Completion certificates are commonly issued within around 8 weeks of finishing compliant work, assuming no remedial issues are found.
- Local authority fees tend to follow a cost-based structure set by the council, while approved inspectors negotiate their fee directly with you, which is separate from any planning application fee.
The completion certificate is easy to overlook until you need it. Conveyancing solicitors routinely ask for it when a property with an extension, loft conversion, or major alteration goes on the market, and insurers can query claims linked to unapproved structural work. Treat the certificate as part of the finished project, not paperwork you'll sort out later.
What happens if you skip building regulations approval?
The homeowner, not the builder, carries legal responsibility for compliance even when a contractor or designer submits the application on your behalf. That responsibility doesn't transfer just because you paid someone else to do the physical work.
Local authorities have real enforcement powers where unauthorised work is found, ranging from formal notices requiring remedial action to, in serious cases, prosecution. In practice, most cases resolve through regularisation rather than court action: the council inspects, tells you what needs correcting, and issues a certificate once satisfied. That said, regularisation only covers work carried out after 11 November 1985, and it commonly involves opening up finished surfaces to check what's behind them.
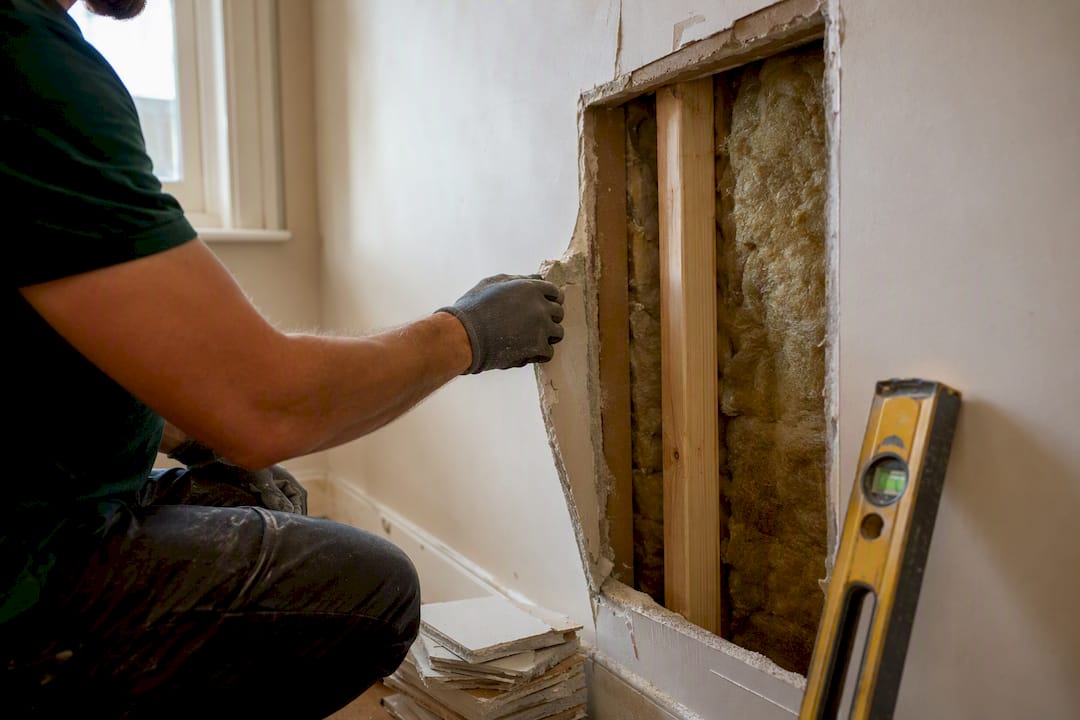
If you've discovered unapproved past work, whether from a previous owner or your own overlooked project, the sensible next step is contacting your local authority's building control team directly rather than waiting for it to surface during a sale.
Building regulations approval vs planning permission: what's the difference?
These two systems get confused constantly, and mixing them up causes genuine delays. Planning permission is about land use, appearance, and local policy, governed by the Town and Country Planning Act 1990 and permitted development rights. Building regulations approval is entirely separate: it's concerned with how the building is actually constructed, covering structural safety, fire protection, energy performance, and accessibility.
Crucially, being covered by permitted development rights doesn't exempt you from building regulations. A single-storey rear extension might sail through under permitted development with no planning application needed at all, yet it still has to meet building regulations for foundations, insulation, and structural stability.
- A loft conversion within your roof space might need building regs only, with no planning permission required
- A two-storey side extension will usually need both consents running in parallel
- Internal structural alterations, like removing a load-bearing wall, need building regs but rarely planning permission
For anything beyond a straightforward like-for-like repair, contact both your council's planning department and building control team early. Design changes required for structural or fire safety reasons can sometimes conflict with what's already been planning-approved, and catching that clash on paper is far cheaper than catching it on site.
Your pre-start checklist before work begins
- Confirm whether the work is notifiable. Check the project against GOV.UK's guidance and note whether any element (electrics, gas, certain windows) falls under a competent person scheme instead.
- Choose your building control route. Decide between full plans, building notice, or a private approved inspector based on complexity, timeline, and whether you want pre-approval on the design.
- Prepare the paperwork. Gather drawings, structural calculations, and, if using an approved inspector, their insurance declaration, before you submit anything.
- Agree who applies. Clarify with your builder or designer whether they submit on your behalf or you do it directly, and keep copies regardless of who signs the form.
- Set the inspection schedule. Building control typically needs to see foundations, drainage, and structural elements at specific stages, not just at the end.
- Get written confirmation. Chase the final completion certificate once work finishes; don't assume it arrives automatically just because the inspector was happily on-site.
Pro Tip: Keep every inspection confirmation, whether it's an email or a stamped card, in one folder from day one. Solicitors and insurers ask for these years later, often when the builder who did the work is no longer contactable.
If your checklist includes a loft conversion specifically, our detailed guide on loft conversion regulations covers the extra considerations around headroom, escape routes, and party wall overlap.
A local contractor's view on managing approvals
Coordinating building control alongside a live construction schedule is where most delays actually happen, not in the application itself. A single contractor managing full plans submissions, competent trades, and inspection bookings together avoids the common failure mode: an electrician finishing before the inspector has seen first-fix wiring, or waste being cleared before a foundation inspection is signed off.
Working with one insured team for the build, licensed waste removal, and trade coordination means the paperwork trail stays in one place rather than scattered across subcontractors. The issues we see most often among London property owners are late-booked checks, tradespeople who can't produce scheme registration on request, and completion certificates that never get chased once the final invoice is paid. Our North London loft conversion project shows how that coordination plays out on a real build.
How LookDeVis Services supports compliant building projects in London
A practical alternative to juggling separate contractors, waste carriers, and paperwork chasers yourself is to use one insured team that handles the build, licensed waste removal, and trade sequencing to keep a building control inspection schedule on track.

Experienced building refurbishment, loft conversion, and house extension teams work directly alongside your chosen building control route, whether that's your local authority or an approved inspector, so inspection dates get booked around the construction programme rather than around whoever's available last-minute. Where competent person scheme trades are involved, such as electrics or certain glazing, confirming registration before work starts is recommended to avoid problems later; see our supplier blog content clarifies restoration and finishing work considerations for trusted specialist advice. Waste from strip-out and construction is cleared through our licensed waste removal service, and any tree work affecting access or consent conditions is handled by our tree surgery team with the right permissions checked first.
If you're planning an extension or loft conversion in Greater London and want a single point of contact managing the build and the compliance paperwork together, request a free quote and tell us the scope of work. We'll talk through which building control route fits your project before anything is booked.
Sources
FAQ
How do I know if I need building regulations approval?
Check your project against GOV.UK's list of notifiable work: most extensions, structural alterations, loft conversions, and significant service changes require it, while some trades can self-certify under a competent person scheme.
What are the building regulations in the UK?
They're the technical standards set under the Building Act 1984 and Building Regulations 2010, covering structural safety, fire protection, energy efficiency, drainage, and accessibility, and enforced through Approved Documents and local building control.
What happens if I don't get building regulations approval?
You remain legally responsible for the work even if a contractor arranged it, and the council can require remedial action or, for older unapproved work, seek regularisation, which may involve opening up finished surfaces for inspection.
What's the difference between planning permission and building regulations approval?
Planning permission concerns land use and appearance under the Town and Country Planning Act 1990, while building regulations approval governs structural safety and construction standards; many projects need both running side by side.
Can I apply for building regulations approval myself, or does my builder need to?
Either you or your contractor can submit the application, but you as the homeowner remain legally responsible for compliance regardless of who signs the paperwork.
Recommended
- Professional House Extension Services in London
- House extension cost London: your 2026 budget guide
- Professional Building Refurbishment & Property Services in London
Prices, timescales and information provided in this article are for general guidance and may vary depending on the property, site conditions, materials and scope of work. Please contact LookDeVis Services for an individual assessment and quotation. Where regulatory, planning or legal requirements apply, appropriate professional advice should be obtained.