
A 20 to 30 m² single storey rear extension in London typically costs £80,000 to £150,000 all in for 2026, once construction, professional fees and VAT are included, according to RISE's cost analysis. Basic specification sits nearer £2,800 per m², mid range around £3,800 to £4,500 per m², and premium finishes push past £5,500 per m², based on My/Architect's 2026 London figures.
Before you commission anything, check whether your project sits within Permitted Development limits.
- Basic specification typically ranges from moderate to somewhat higher costs per m²
- Mid-range specification generally falls between moderate and higher cost per m²
- Premium: £5,000 to £5,500+ per m²
Quick take: most London homeowners underestimate the total by ignoring fees, VAT and contingency. Get measured drawings and three written quotes before you commit to a figure.
Key Takeaways
Realistic London extension budgets must account for construction, fees, VAT and contingency together, not construction cost alone.
| Point | Details |
|---|---|
| Headline budget range | A 20 to 30 m² rear extension typically costs £80,000 to £150,000 all in for 2026. |
| Specification drives per m² cost | Basic sits near £2,800 per m², premium finishes push past £5,500 per m². |
| Check Permitted Development first | Staying within size limits can save the £258 planning fee and roughly eight weeks. |
| Budget fees and contingency separately | Add 12 to 18% for professional fees, 20% VAT, and 10 to 20% contingency. |
| Coordinate waste and follow-up works locally | Lookdevisservices offers insured, licensed support for waste removal, refurbishment and landscaping around your extension. |
Table of Contents
- What does a house extension cost in London by type?
- Which cost drivers push your budget up?
- Do you need planning permission for a London extension?
- What fees and contingency should you budget for?
- How do you get a reliable quote from a contractor?
- How long does a house extension take from planning to completion?
- What hidden costs catch homeowners out?
- How much more does an extension cost in central versus outer London?
- How can you finance a house extension in the UK?
- What the numbers actually tell you
- LookDeVis Services: support from survey to completion
- Sources
- FAQ
What does a house extension cost in London by type?
The extension type you choose changes the maths far more than most homeowners expect, because foundations, roof structure and glazing scale differently for each format. A side return costs less per m² than a wraparound because it avoids a second roof junction, while a basement costs multiples more because of excavation, underpinning and waterproofing.
Here's how the main extension types stack up for a typical London terrace or semi:
- Single storey rear extension — £2,800 to £5,500+ per m², with a 20 to 30 m² project landing between £80,000 and £150,000 all in.
- Side return extension — often £2,900 to £5,000 per m². A modest 8 to 15 m² side return can complete for £35,000 to £70,000, though small footprints carry a higher per m² rate because preliminaries and fees spread across fewer square metres.
- Wraparound extension (side return plus rear combined) — typically £3,000 to £5,200 per m², with whole projects running £90,000 to £180,000 depending on span and glazing.
- Double storey extension — per m² costs vary, often being lower on upper floors due to shared foundations and roofing costs, affecting total project budgets.
- Basement extension — significantly more costly due to excavation and structural requirements, with total costs depending heavily on ground conditions and design.
Specification tier moves these numbers substantially. A basic-spec kitchen extension with standard bifolds and a laminate floor sits at the bottom of its range. Push to feature rooflights, engineered timber flooring, bespoke joinery and a high-end kitchen, and the same footprint climbs toward the premium band.
Borough location adds another layer. Extensions in Kensington & Chelsea, Westminster and similar inner boroughs run 20 to 40% above the London-wide averages, driven by labour rates, parking restrictions and tighter site access. Outer boroughs such as Bexley, Havering or Croydon generally sit closer to the lower end of the ranges above, simply because contractors face fewer logistical constraints.
Which cost drivers push your budget up?
Two extensions of identical size can differ by tens of thousands of pounds, and the gap almost always comes down to a handful of specific factors rather than general "London prices."
- Site access — a terraced house with no side passage means materials go through the hallway, which slows work and adds labour cost.
- Foundations and ground conditions — London clay, tree roots nearby, or a high water table can require deeper or piled foundations.
- Steelwork (RSJs) — every structural opening, especially for open-plan kitchen diners, needs calculated steel beams, and more openings mean more steel.
- Glazing and rooflights — bifold doors, sliding doors and roof lanterns are popular in London extensions but carry a real premium over a standard window.
- Kitchen and bathroom fit-out — units, worktops and appliances are frequently the single biggest variable line item in the whole project.
- Restrictions — protected trees, conservation area rules, or a listed neighbour can add design constraints and specialist survey costs.
Pro Tip: Ask your contractor to price steelwork and glazing as separate line items rather than folding them into a single "structural works" figure. That's where quotes diverge most, and it's the easiest place to compare fairly.
Do you need planning permission for a London extension?
Many rear extensions fall under Permitted Development if they stay within set limits, typically up to 3 metres beyond the original rear wall for an attached house or 4 metres for a detached one. Staying inside these limits means you can often skip a full planning application entirely.
That matters financially. Avoiding planning saves the householder planning fee of £258 in England and typically saves around eight weeks of waiting time compared with a full application, which usually takes eight to thirteen weeks for a decision once submitted.
- Permitted Development: no fee, faster start, but strict size and height limits apply.
- Full planning permission: £258 fee, an eight to thirteen week decision window, more design flexibility.
- Conservation areas and Article 4 directions frequently remove Permitted Development rights, so check with your borough planning team before assuming you qualify.
- Building control approval runs separately from planning and typically costs £600 to £1,600 depending on project scope, according to Build Team's fee data.
Party wall notices are a separate legal step if your extension touches or comes close to a neighbour's boundary, and they carry their own timeline and cost, covered further below.
What fees and contingency should you budget for?
Construction cost is only part of the bill. Professional fees for architect and structural engineer services typically add 12 to 18% of construction cost in London, covering design drawings, planning submissions, structural calculations and site inspections. On a £100,000 build, that's roughly £12,000 to £18,000 before a brick is laid.
VAT complicates the picture further. Most extension work is standard-rated at 20%, and this applies to labour and materials alike unless a specific exemption applies to your property. Ask your contractor to show VAT separately on every quote so you can compare like for like, and clarify whether materials you supply yourself (a kitchen bought directly, for example) change the VAT treatment of the contractor's invoice.
- Architect and structural engineer fees: 12 to 18% of construction cost
- Building control fees: £600 to £1,600
- Contingency: 10 to 20% of the total build cost, held back for unforeseen issues
- VAT: 20% on most standard extension work
Typical cost categories break down roughly as construction (55 to 60%), professional fees (12 to 18%), fit-out (8 to 15%), glazing and doors (8 to 12%), and contingency (10 to 15%). Always ask a contractor whether their headline figure is "construction only" or genuinely "all in" — the difference between those two words routinely accounts for £15,000 or more on a mid-sized project.
How do you get a reliable quote from a contractor?
Three written quotes, compared line by line, is the single best defence against a budget blowing out halfway through the build.
- Request itemised quotes, not a single lump sum. You want construction, preliminaries, provisional sums and fit-out broken out separately so you can spot where prices diverge.
- Check insurance and waste carrier licence before signing anything. A legitimate contractor should hand this over without being asked twice.
- Confirm the payment schedule and programme. Staged payments tied to project milestones protect you far better than a large upfront deposit.
- Ask what's excluded. Provisional sums for items like kitchen units or bathroom fittings should be clearly marked as estimates, not buried in the total.
Pro Tip: Treat an unusually low quote as a red flag, not a bargain. It almost always means something has been left out, and you'll meet it again as a "variation" once work starts.
If you're weighing this against building instead in the garden, a garden room or garden office sidesteps planning complexity for many households, though it won't add habitable floor space linked to the main house in the way an extension does.
How long does a house extension take from planning to completion?
A straightforward single storey rear extension under Permitted Development typically runs six to nine months from initial design through to practical completion. That splits roughly into four to six weeks for design and drawings, four to six weeks for tendering and contractor selection, and four to six months on site for the build itself.
Add full planning permission into the mix and the timeline stretches by the eight to thirteen week decision period, pushing the overall project closer to nine to twelve months end to end. Double storey and wraparound extensions generally add one to two months on site compared with a single storey rear extension of similar floor area, largely because of the extra roof work and additional structural openings involved.
Basements sit apart entirely. Excavation, underpinning and waterproofing routinely extend a basement project to twelve to eighteen months, and that's before accounting for delays caused by discovering unexpected ground conditions once digging starts.
Weather, contractor availability and material lead times (particularly for bespoke glazing) are the three factors most likely to shift a programme in either direction. Ordering long lead items, such as steel beams or feature windows, as early as your design allows is one of the more reliable ways to keep a build on schedule rather than waiting on-site for parts that should have been ordered months earlier.
What hidden costs catch homeowners out?
The headline build price rarely covers everything a London extension actually needs, and the gaps tend to appear in the same handful of places project after project.
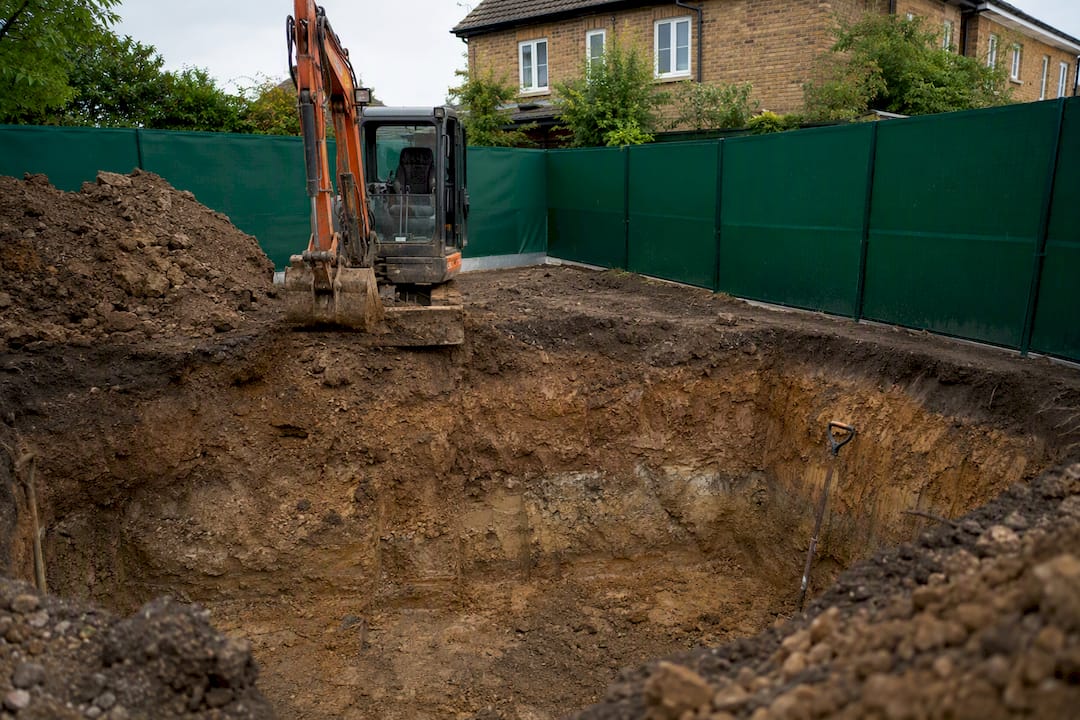
Excavation is the biggest variable. Ground conditions in London vary block by block, and hitting unexpected clay depth, old foundations, or a higher water table than surveyed can add thousands to groundworks that looked straightforward on paper. Utility connections are the second common surprise: moving a gas meter, relocating a soil pipe, or extending a drainage run to meet building regulations is routinely priced as a provisional sum rather than a fixed figure, because the exact route often isn't known until the ground is opened up.
Party wall agreements deserve particular attention. Where your extension affects a shared wall or falls within set distances of a neighbouring property, you're legally required to serve notice, and if your neighbour appoints their own surveyor, that alone can add £1,000 to £3,000 or more to your budget, particularly if there's any disagreement over the works.
On tight Victorian terraced sites, logistics is its own hidden cost: carrying materials through the house, hiring hoists for a rear plot with no side access, or scheduling deliveries around narrow residential streets all add labour hours that a headline quote may not reflect. Ask your contractor to specify these logistics within preliminaries rather than assuming they're included.
How much more does an extension cost in central versus outer London?
Location within London arguably moves your budget more than any single design decision. Inner boroughs with restricted parking, narrow Victorian streets and higher day rates for skilled trades sit consistently at the top of the cost bands.
Kensington & Chelsea, Westminster, Camden and Islington regularly see extension costs run 20 to 40% above the wider London average, a gap driven by labour rates, congestion charging on delivery vehicles, and the sheer difficulty of getting a skip or a concrete mixer close to the property. A 25 m² rear extension that costs £100,000 in Croydon or Bexley can realistically reach £130,000 to £140,000 for the same specification in Chelsea.
Outer boroughs such as Havering, Bromley, Bexley and parts of Enfield tend to sit closer to the baseline figures quoted earlier in this guide, partly because more properties there have side access and driveway space for materials and skips. Conservation area coverage also varies sharply by borough. Some outer London boroughs have relatively few conservation areas, which keeps more projects within Permitted Development, while inner boroughs like Richmond or Greenwich have extensive conservation coverage that routinely removes those rights and pushes homeowners into a full planning application.
How can you finance a house extension in the UK?
Most London homeowners fund an extension through one of four routes, and each carries a different cost of borrowing worth weighing against your total budget.
- Savings — the cheapest option by far, since it avoids interest entirely, though few households can fund an £80,000 to £150,000 project outright.
- Further advance or remortgage — borrowing against increased equity, typically at rates close to standard mortgage pricing, makes sense if your current deal is due for renewal anyway.
- Secured homeowner loan — a second charge against the property, useful if you're locked into a good mortgage rate and don't want to disturb it, though rates run higher than a primary mortgage.
- Unsecured personal loan — suitable for smaller top-up amounts rather than the full project cost, generally the most expensive route per pound borrowed.
Lenders will typically want to see your planning status, a builder's quote and, for larger loans, an idea of the property's post-extension value before approving finance. Speaking to a mortgage broker early in the process, alongside getting your quotes together, tends to produce a far more realistic borrowing figure than assuming what a bank will offer.
What the numbers actually tell you
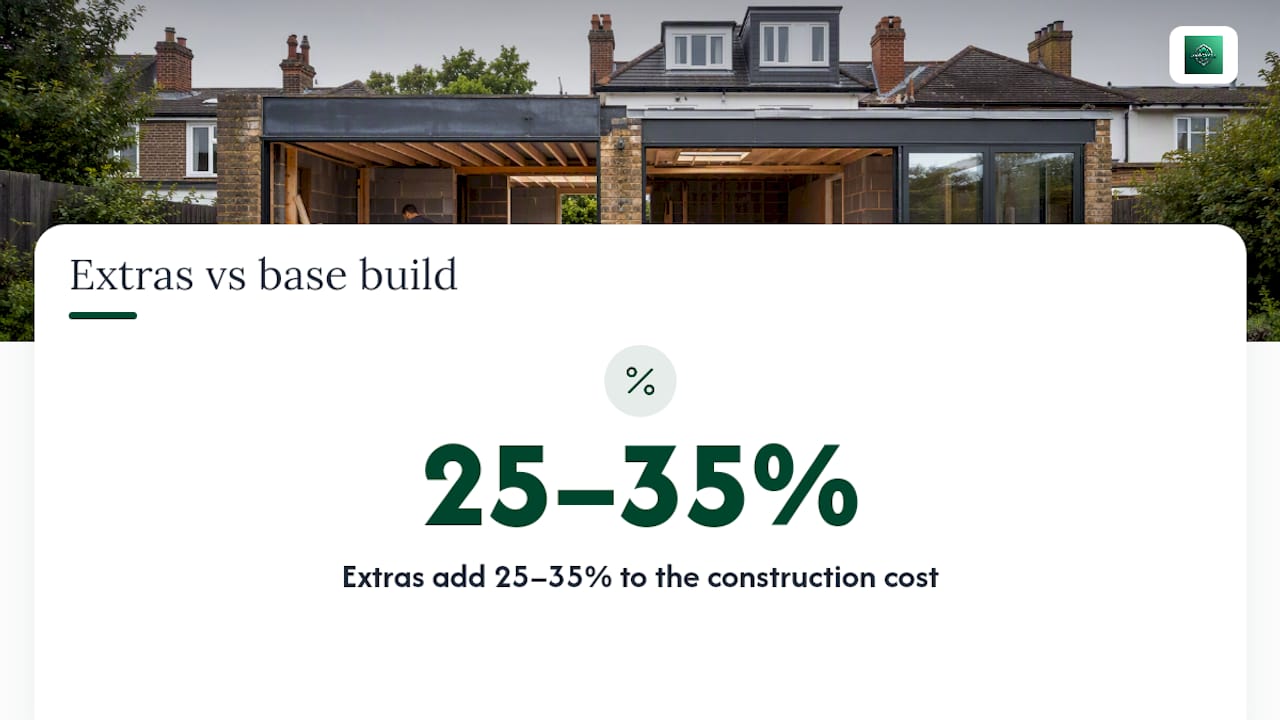
The gap between what homeowners expect an extension to cost and what it actually costs almost never comes from the build itself. It comes from treating the headline per m² figure as the whole story, when fees, VAT and contingency routinely add 25 to 35% on top of the construction number alone.
Conventional advice tells you to "get three quotes," which is sound but incomplete. The real skill is comparing quotes on identical terms, meaning the same specification, the same inclusions for preliminaries, and the same clarity on VAT. Two contractors quoting £95,000 and £115,000 for the same extension are often quoting different things entirely, not different prices for the same job.
If there's one thing worth prioritising above all else, it's getting a proper measured survey before you price anything. Every other figure in this guide, from steelwork to glazing to foundation depth, depends on knowing your actual site conditions rather than estimating from a floor plan.
— Roman
LookDeVis Services: support from survey to completion
Extensions rarely stay contained to the build itself. Groundworks generate spoil that needs licensed removal, gardens get disrupted by access routes and material storage, and the finished project usually needs landscaping to tie the new structure back into the outdoor space.

Lookdevisservices is fully insured and operates as a licensed waste carrier across Greater London, which means the builders' waste, excavation spoil and garden clearance that come with an extension project can be handled by the same team without you sourcing a separate contractor. Our multi-trade capability covers everything from site clearance ahead of groundworks through to landscaping and garden reinstatement once the extension is finished, plus building refurbishment work for the internal finishing touches. If your project needs waste removed on a strict schedule to keep the build moving, our licensed waste removal service is built for exactly that.
Get in touch for a free quote on your house extension project in London, and we'll talk through survey timings, waste logistics and follow-up landscaping as part of one coordinated plan.
Sources
- House Extension Costs in London (2026 Guide) | My/Architect
- The real cost of a house extension in London in 2026 | RISE
- Difference between planning permission and permitted development | Adara
FAQ
How much does a house extension cost in London?
A typical 20 to 30 m² single storey rear extension costs £80,000 to £150,000 all in for 2026, depending on specification, once construction, fees and VAT are included.
Do I need planning permission for a rear extension in London?
Many rear extensions fall under Permitted Development if they stay within set size limits, though conservation areas and Article 4 directions often remove these rights, so check with your borough first.
How much does a side return extension cost in London?
A side return typically costs £2,900 to £5,000 per m², with an 8 to 15 m² project completing for roughly £35,000 to £70,000.
Is a garden room cheaper than a house extension?
A garden room or garden office generally costs less and avoids much of the planning complexity of an extension, but it adds separate outbuilding space rather than integrated floor area linked to the main house.
How long does a house extension take in the UK?
A straightforward single storey rear extension typically takes six to nine months from design through to completion, extending to nine to twelve months if full planning permission is required.
Who can help with waste removal and landscaping after my extension is built?
Lookdevisservices provides licensed waste removal, landscaping and refurbishment services across Greater London, and can coordinate these alongside your extension project through a free quote.