
Expect to pay roughly £800 to £1,200 per m² for a light refurbishment, £1,200 to £2,000 per m² for a mid-range project, and £1,800 to £4,000 or more per m² for a full or high-end rebuild in London. A typical 3-bed house (110 to 130m²) lands between £100,000 and £260,000 depending on scope, with structural work, kitchens and bathrooms consuming the largest share. Budget a contingency of 15 to 25% and check VAT treatment before you finalise any figure.
TL;DR:
- Structural work and service upgrades, such as rewiring and wall removals, often constitute the largest portion of refurbishment costs, sometimes exceeding kitchen and bathroom expenses.
- London-specific factors like restricted access, permit requirements, and heritage considerations significantly increase project expenses compared to regional averages.
- Contingency budgets of 15 to 25 percent are essential, as unexpected structural issues can push costs well above initial estimates, especially for older period homes.
- Accurate budgeting depends on detailed surveys and written specifications before quotation, rather than relying solely on per-square-metre averages.
Table of Contents
- What does a house refurbishment cost per square metre in London?
- What does a detailed cost breakdown look like room by room?
- Why does refurbishment cost more in London than elsewhere?
- How much contingency should you budget and how long will it take?
- How do you get comparable quotes and choose the right contractor?
- Why trust this guidance, and how LookDeVis Services fits in
- What does refurbishment cost per square foot across London boroughs?
- Our take on realistic budgeting for London refurbishments
- Get a free quote for your London refurbishment project
- Sources
- FAQ
What does a house refurbishment cost per square metre in London?
London refurbishment pricing splits into three clear bands, and knowing which one applies to your project stops you comparing quotes that describe entirely different jobs. Builderr's London-specific cost data puts a full mid-spec renovation between £1,800 and £6,000 per m², with heritage properties pushing towards the top of that range once structural and conservation work enters the picture.
A light refurbishment (decoration, new flooring, kitchen and bathroom swaps without moving walls or services) typically runs £800 to £1,200 per m². A mid-range refurbishment (new kitchen and bathrooms, rewiring, replumbing, some replastering, possibly one structural opening) sits at £1,200 to £2,000 per m². A full or high-end refurbishment (strip-back-to-brick, structural alterations, full services replacement, extensions or loft conversions integrated into the scheme) climbs to £1,800 to £4,000+ per m².
For a typical 3-bed London terrace or semi at 110 to 130m², that translates roughly as follows:
- Light refurbishment: £88,000 to £156,000
- Mid-range refurbishment: £132,000 to £260,000
- Full/high-end refurbishment: £198,000 to £520,000+
Those bands overlap deliberately. A 120m² house having a mid-range refurbishment with one knocked-through wall and a new boiler could easily cost more than a smaller property having a genuinely light cosmetic update. What matters is matching the scope description to your actual plans before you use any figure to set expectations with lenders, family, or a contractor.
Most homeowners underestimate where they sit on this scale. A "quick refresh" that starts as light refurbishment often creeps into mid-range once you discover old wiring behind the plaster or a bathroom that needs full re-tanking. Build that possibility into your initial figure rather than treating the light-refurbishment band as fixed.
What does a detailed cost breakdown look like room by room?
Structural work and services (electrics, plumbing, heating, insulation) typically consume the largest single share of a full refurbishment budget, often exceeding the combined cost of kitchens, bathrooms and decoration. Industry cost studies consistently identify structural reconfiguration and service upgrades as the two elements that dominate spend once a project moves beyond cosmetic work, and they're also the two most likely to overrun if not surveyed properly beforehand.
Checkatrade's national cost breakdown for a 3-bed house gives useful reference ranges, though London figures typically run higher across every line item. Applying London pricing to those categories for a mid-spec project gives a realistic split:
- Strip-out and clearance: £3,000–£8,000
- Structural work (walls, beams, steels): £15,000–£45,000
- Rewiring (full house): £6,000–£12,000
- Replumbing: £5,000–£10,000
- Heating system upgrade: £4,000–£9,000
- Insulation and fabric improvements: £3,000–£8,000
- Kitchen (mid-spec, fitted): £12,000–£30,000
- Bathrooms (per room, mid-spec): £6,000–£15,000
- Joinery, doors, skirting: £4,000–£12,000
- Flooring throughout: £5,000–£15,000
- Decoration: £4,000–£10,000
- Site management and welfare: £3,000–£7,000
- Professional fees (architect, structural engineer, building control): £5,000–£15,000
A mid-spec 3-bed London refurbishment at roughly £180,000 total often breaks down as £60,000 to structural and services work, £45,000 to kitchen and bathrooms combined, and £30,000 to finishes, with the balance spread across fees, site costs and contingency.
Certain items scale disproportionately rather than in a straight line with floor area. Bespoke joinery, extra bathrooms beyond the first, and heritage repairs to original sash windows or lime plaster all add cost faster than square metreage alone would suggest. A second en-suite, for example, rarely costs half of the first bathroom. It often costs nearly as much because the fixed costs (waste connections, tiling labour, sanitaryware delivery) barely reduce with scale.

Why does refurbishment cost more in London than elsewhere?
London-specific factors push costs above national averages independent of the work itself, and the biggest of these is access. Terraced streets, permit-only parking, and narrow Victorian frontages mean skip permits, parking suspensions, and traffic management plans become genuine line items rather than afterthoughts. Builderr's analysis of London projects notes that logistics and site set-up routinely add cost that regional projects simply don't face, from congestion charge exposure for delivery vehicles to the sheer time lost manoeuvring materials through terraced housing.
Period property adds a second layer entirely. A Victorian or Georgian house may need a full damp survey, structural assessment of old timber floors, and sign-off from a conservation officer if it sits in a conservation area, all before work starts. Original features that look charming often hide construction methods that modern building regulations don't easily accommodate, and remedial work here is rarely optional.
Planning permission, party wall agreements, and building control add both fees and lead time:
- Planning applications typically take 8 to 13 weeks to decide, longer with objections or heritage constraints
- Party wall awards, needed for most work near a shared boundary, add several weeks and surveyor fees on both sides
- Building control fees and inspections apply to structural, electrical and drainage work regardless of planning status
Labour and material inflation has also tightened London quotes noticeably. Skilled trades in London command a premium over regional rates simply because demand consistently outstrips supply, and that gap widens whenever several large projects compete for the same subcontractors in a given postcode.
Pro Tip: Ask your contractor for a separate line item covering access and logistics costs rather than a figure buried in the overall quote. It's the easiest place for scope creep to hide, and the easiest to challenge when it's isolated.
How much contingency should you budget and how long will it take?
A working budget needs contingency built in from day one, not added as an afterthought when the first invoice arrives. RenovateWithReno's planning guidance is explicit that a realistic renovation budget includes labour, materials, professional fees, surveys, skip hire, temporary accommodation and contingency as standard components, not optional extras.
- Set contingency by scope: 10 to 20% for light refurbishment, 15 to 25% for mid-range, and 20 to 30% for full or heritage refurbishment, held back specifically and not folded into the working budget.
- Phase the timeline realistically: light refurbishment typically takes 4 to 8 weeks, mid-range 3 to 5 months, and full refurbishment with structural work 6 to 12 months, following a strip-out, then services, then finishes sequence.
- Plan temporary accommodation early if you're staying elsewhere during works. Factor rent or hotel costs into the overall budget rather than treating them as separate from the renovation spend.
- Structure payments around milestones, not calendar dates. Staged payments tied to completed work (strip-out complete, first fix complete, second fix complete) give you leverage if progress stalls.
- Confirm VAT treatment before signing. Standard-rated work is the default, but certain conversions and works on empty properties can qualify for reduced rates, and Gov sets out exactly which circumstances apply.
- Use a fixed-scope written contract with a detailed specification attached. Vague scopes are the single biggest driver of disputes and additional charges once work is underway.
Checkatrade's 2026 cost data recommends a baseline contingency of 10 to 15% as a minimum, and London's higher exposure to structural surprises in older housing stock makes the upper end of that range the safer default rather than the exception.
How do you get comparable quotes and choose the right contractor?
A genuinely comparable quote states the scope, the materials specification, provisional sums for undecided items, and exactly what's excluded, all in writing. Two quotes that differ by £30,000 usually aren't pricing the same job; one has likely assumed a lower-spec kitchen, excluded electrics, or left structural work as a "to be confirmed" allowance that will surface later as an extra.
Before appointing anyone, ask directly:
- Are you fully insured, and can you provide certificates for public liability and employer's liability?
- Do you hold a waste carrier's licence for site clearance and disposal, or do you subcontract that?
- Who manages subcontractors day to day, and will the same person be on site throughout?
- Can you provide references from at least two comparable London projects completed in the last two years?
- What's the realistic timeline, including phases, and what happens to the programme if building control raises an issue?
Fixed-scope contracts with a detailed specification measurably reduce disputes. Industry data on renovation overruns points to typical cost overruns of 18 to 22% on projects without a fixed, detailed brief, a gap that narrows sharply once scope and materials are agreed in writing before work starts.
Treat these as red flags: a quote with no itemised breakdown, a price dramatically below every other bid, no verifiable past clients, or any insistence on a large cash payment upfront before work begins. For structural changes, involve a qualified professional early. RIBA's guidance on working with an architect explains when that input is worth the fee, particularly for wall removals, extensions, or anything affecting the building's structure.
Pro Tip: Get a topographical or structural survey before you finalise your budget, not after. A firm like SGS Surveys can identify boundary, level or structural issues that would otherwise surface mid-project, when they're far more expensive to resolve.
Why trust this guidance, and how LookDeVis Services fits in
Lookdevisservices operates as a fully insured property services company and across Greater London, and that matters directly for refurbishment budgeting because site preparation and clearance are where many projects lose time before the main contractor even starts.
- Free, no-obligation quotes for site clearance, waste removal and preparatory works
- Licensed waste carrier status, meaning rubbish clearance is handled legally rather than through informal disposal that can create liability
- Same-day or urgent availability for selected services, subject to location and team capacity
- Building refurbishment services covering interior renovation, plastering, flooring and finishing work alongside preparatory tasks
Professionally managed clearance genuinely speeds the start of works. Delays over what counts as waste, who's responsible for removing it, and where it legally goes are a recurring friction point on London projects, and having one insured team handle clearance, external pressure washing, and coordination with your main contractor removes several of the handoffs that typically cause slippage. Case studies and further project examples will be added here as they become available.
What does refurbishment cost per square foot across London boroughs?
Borough location shifts refurbishment pricing meaningfully, mostly through labour availability, property age, and access constraints rather than distance from central London alone. Inner London boroughs with dense Victorian terraced stock, such as Islington, Hackney and Camden, tend to sit at the higher end of the per-m² bands given earlier, partly because narrow streets and permit parking increase logistics costs, and partly because a higher proportion of housing sits in conservation areas requiring additional sign-off.
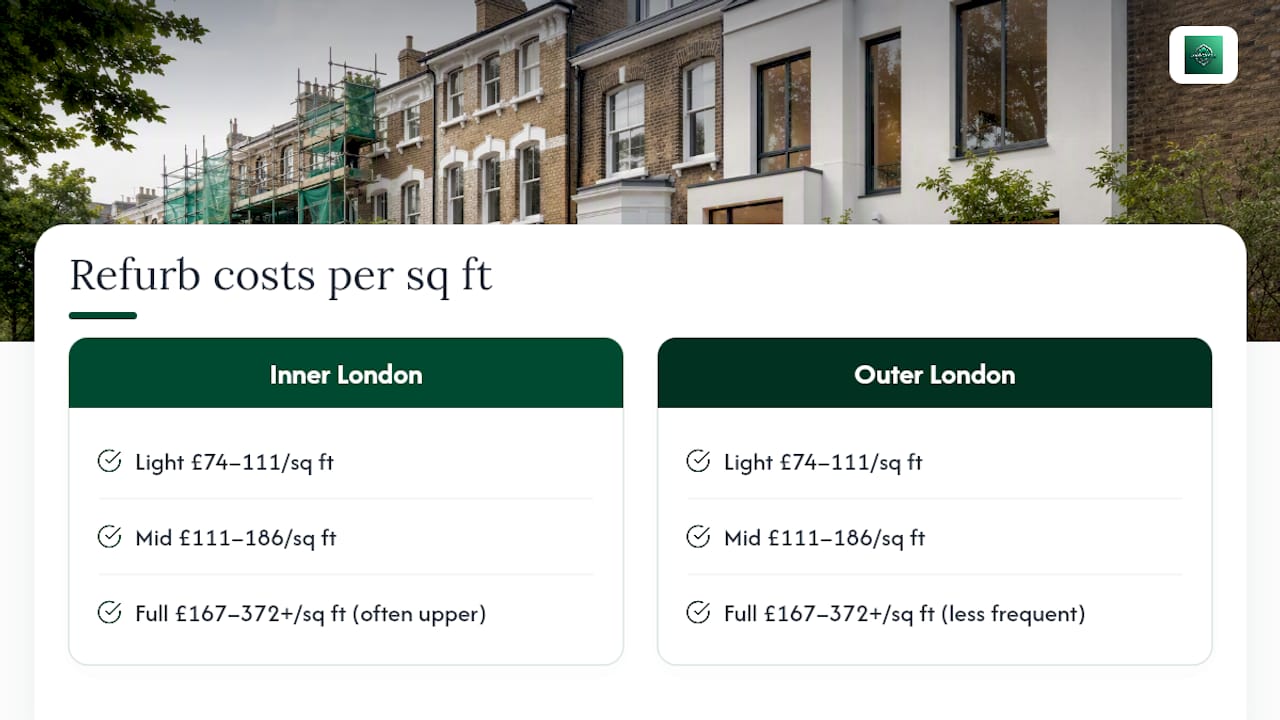
Outer London boroughs, including parts of Croydon, Bromley and Havering, often see slightly lower quoted rates, reflecting easier vehicle access, more modern housing stock with fewer structural surprises, and a marginally less competitive labour market for some trades.
Converting per-m² figures to per-square-foot terms, the light refurbishment band of £800 to £1,200/m² works out at roughly £74 to £111 per square foot, the mid-range band of £1,200 to £2,000/m² at £111 to £186 per square foot, and the full refurbishment band of £1,800 to £4,000+/m² at £167 to £372+ per square foot. These figures hold reasonably consistently across boroughs at the light and mid-range end. The gap widens most at the top end, where heritage density and structural complexity in inner boroughs pull high-end projects towards the upper limit far more often than in newer outer London housing stock.
Our take on realistic budgeting for London refurbishments
That's backwards for London specifically. Structural surprises in period housing, party wall negotiations, and access constraints on terraced streets are common enough that contingency should be planned as a functioning part of the budget from the outset, not a buffer you hope not to touch.
What gets overrated in most guides is the headline per-m² figure itself. It's useful for a first sanity check, but it hides more than it reveals once you're comparing a light refresh against a full structural reconfiguration on the same street.
Prioritise the survey and the written specification before the price. Get those two things right, and the headline cost range stops being a guess and starts being a working budget you can actually hold a contractor to.
— Roman
Get a free quote for your London refurbishment project
Site preparation is where London refurbishment projects lose the most time, and it's exactly where Lookdevisservices removes friction that a general contractor often can't handle efficiently on their own. Instead of chasing separate suppliers for clearance, waste disposal and external cleaning, you get one insured team coordinating the groundwork before your main contractor starts.

Lookdevisservices provides licensed waste removal and rubbish clearance, building refurbishment services including preparatory and finishing work, pressure washing for driveways and external surfaces, and garden clearance ahead of landscaping or extension work. Because waste removal runs through a licensed carrier rather than an informal skip arrangement, you avoid the disposal disputes that commonly stall projects mid-way, and a single coordinated team means fewer handoffs between trades and clearer accountability if timelines slip.
If you're planning a refurbishment anywhere across Greater London, call 07348 758581 or email lookdeviscompanylegal@gmail.com for a free, no-obligation quote on site clearance, waste removal or refurbishment support. Same-day appointments may be available depending on location and team capacity.
Sources
For VAT treatment of building work, gov.uk's dedicated guidance sets out which supplies qualify for reduced or zero rates. For national cost benchmarks, Checkatrade's cost breakdown and Builderr's London-specific guide both offer detailed line-item ranges. For planning your budget checklist, RenovateWithReno's guidance covers fees and contingency, while RIBA's advice on working with an architect explains when professional design input pays for itself.
- Gov
- House renovation: Cost breakdown 2026 | Checkatrade
- House renovation cost in London | Builderr
- How to plan a home renovation in 2026: Key steps and advice | Reno
FAQ
Is £40,000 enough to renovate a house in London?
A light refurbishment typically covers a small flat or a partial update of a house, such as a new kitchen and bathroom, but it rarely stretches to a full 3-bed refurbishment given London's per-m² rates starting around £800.
What is the most expensive part of a house renovation?
Structural work and service upgrades, such as wall removals, new steelwork, rewiring and replumbing, typically consume the largest share of a refurbishment budget, often exceeding the combined cost of kitchens and bathrooms.
Can I renovate a house for £50,000 in London?
An amount in the mid tens of thousands usually covers a light refurbishment on a smaller property or a mid-range update to one or two rooms, but a full 3-bed refurbishment in London generally starts well above £100,000 once structural and service work is included.
Can you renovate a house for £20,000 in the UK?
A smaller budget typically covers cosmetic work only, such as decoration, flooring and minor fixture updates, and doesn't stretch to structural changes, rewiring or a full kitchen and bathroom replacement in London's pricing bands.