
A loft conversion in London typically costs between £32,000 and £130,000 in 2026, depending on the type of conversion, your borough, and how much structural work the roof needs. A simple Velux or rooflight conversion sits at the lower end, while a mansard conversion on a period terrace in a conservation area sits at the top. These figures cover the contractor's supply-and-fix build cost, but not VAT, professional fees, party wall costs, or contingency, so your actual budget needs to run higher than the headline number.
Before you ask three contractors for a price, get one thing straight: an itemised feasibility quote beats a verbal estimate every time. A proper quote should reference Part B fire safety requirements under Building Regulations, confirm whether your project falls under permitted development or needs full planning consent via the Planning Portal, and break the shell, structure, and finishes into separate line items.
- Velux/rooflight conversion: roughly £32,000 to £52,000 in London
- Dormer conversion: roughly £52,000 to £80,000
- Hip-to-gable conversion: roughly £60,000 to £90,000
- Mansard conversion: roughly £85,000 to £130,000
Central London projects tend to run around 55% above the national baseline, largely down to scaffolding access, skip permits, and higher trade day rates. That premium alone can swing a mid-range dormer from a national average of £50,000 to something closer to £70,000 once you're inside the M25.
Key Takeaways
A London loft conversion typically costs £32,000 to £130,000 depending on type, and the biggest budgeting mistake homeowners make is pricing the room alone while ignoring the structural, fire safety and staircase work it triggers throughout the house.
| Point | Details |
|---|---|
| Headline cost range | Budget £32,000 to £130,000 depending on conversion type, with central London running around 55% above national averages. |
| Biggest cost drivers | Roof structure, ridge height, access for scaffolding, and whether an en-suite bathroom is included all move the price significantly. |
| Insist on itemised quotes | Compare contractors on detailed scope and provisional sums, not just the headline total. |
| Budget a contingency | Hold back 10 to 15% of build cost for known and unknown structural surprises. |
| Verify permissions and insurance | Check permitted development limits, Article 4 directions, and contractor insurance before signing anything. |
| Coordinate the wider project | Lookdevisservices can support the waste removal and refurbishment coordination around a loft build, alongside its wider property services. |
Table of Contents
- Loft conversion cost London: what each type actually involves
- What should a London loft conversion quote include?
- What drives the final loft conversion cost in London?
- Do you need planning permission for a loft conversion in London?
- Which professionals will you need to pay for?
- How long does a London loft conversion take from start to finish?
- What hidden costs catch homeowners out?
- How do you get an accurate, comparable quote?
- How can you reduce cost without cutting corners?
- What should you check before commissioning any work?
- An editorial view on London loft conversion quotes
- Get help coordinating the practical side of your project
- Sources
- FAQ
Loft conversion cost London: what each type actually involves
Not all lofts convert the same way, and the type you need is usually dictated by your roof, not your wish list. Here's how the main options break down for typical London house forms.
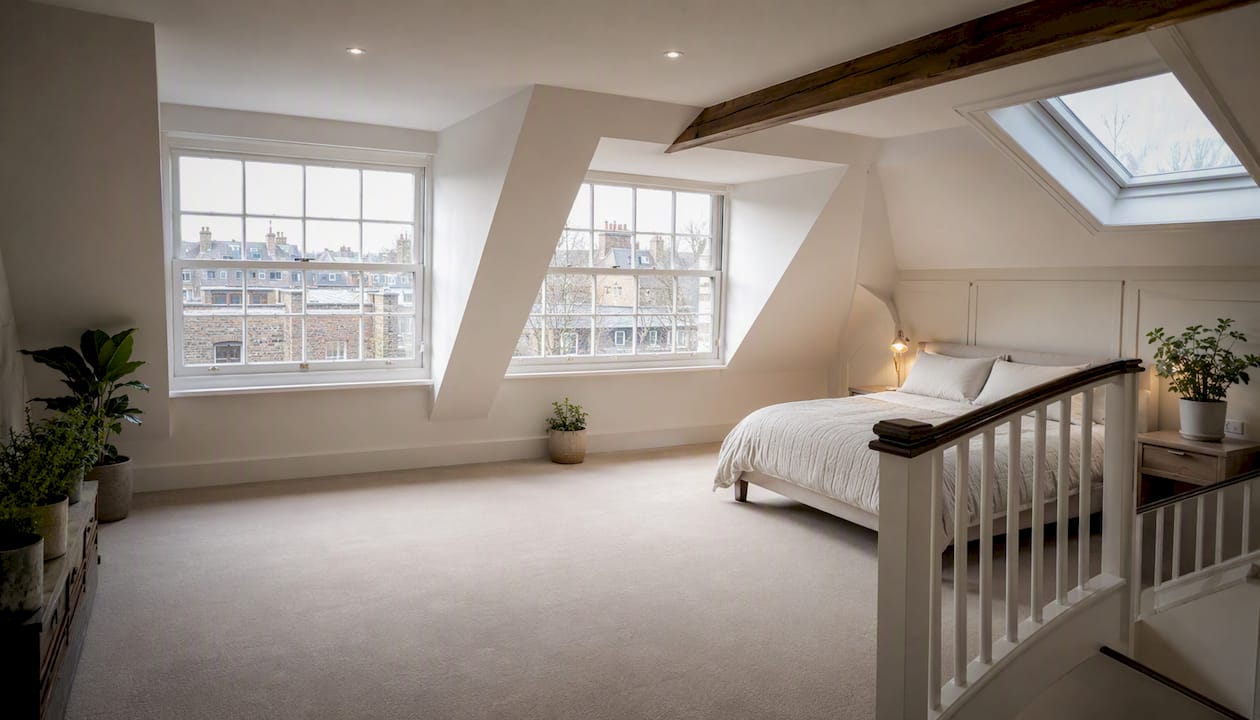
Velux or rooflight conversions keep the existing roofline and simply insert windows into the slope. They're the cheapest option, usually £32,000 to £52,000, because there's no structural alteration to the roof itself, just new floor joists, insulation, and stud walls inside the existing void.
- Pros: fastest to build, almost always permitted development, minimal impact on neighbours
- Cons: limited headroom and usable floor area, less dramatic space gain
- Best suited to: terraced houses with steep original roof pitches
Dormer conversions add a boxed extension to the rear roof slope, dramatically increasing headroom and floor space. Costs run £52,000 to £80,000 because you're altering the roof structure, adding new external walls, and often extending the water and drainage runs.
- Pros: significantly more usable space, works well on most house types
- Cons: rear dormers can trigger neighbour consultation even under permitted development; larger dormers may need full planning
- Best suited to: semi-detached and terraced houses with adequate rear roof slope
Hip-to-gable conversions convert a sloped hip roof end into a vertical gable wall, common on semi-detached and detached properties. Expect £60,000 to £90,000, reflecting the extra brickwork, structural steel, and often a combined hip-to-gable-plus-rear-dormer scope to maximise space.
- Pros: substantial space gain on properties that would otherwise have restrictive hipped roofs
- Cons: usually falls outside simple permitted development limits once combined with a dormer; more scaffolding and structural steel required
- Best suited to: semi-detached houses with hipped roof ends
Mansard conversions replace most one roof slope with a steep, near-vertical structure, typically at the rear. At £85,000 to £130,000, they're the most expensive because they involve substantial re-roofing and structural work, but they deliver the most usable space and headroom of any option.
- Pros: maximises floor area and ceiling height across the full loft footprint
- Cons: almost always needs full planning permission, particularly common in London conservation areas; longest build programme
- Best suited to: period terraces and townhouses where other options don't deliver enough height
Pro Tip: Measure your ridge height before you call anyone. If it's below around 2.2 to 2.4 metres from ridge to joist, a simple Velux conversion may not give you standing headroom, and you'll need to budget for a dormer or hip-to-gable option instead.
What should a London loft conversion quote include?
A one-line "£55,000 all in" quote tells you nothing useful. A proper itemised quote separates the build into distinct cost centres so you can see exactly where your money goes and compare contractors on scope, not just price.
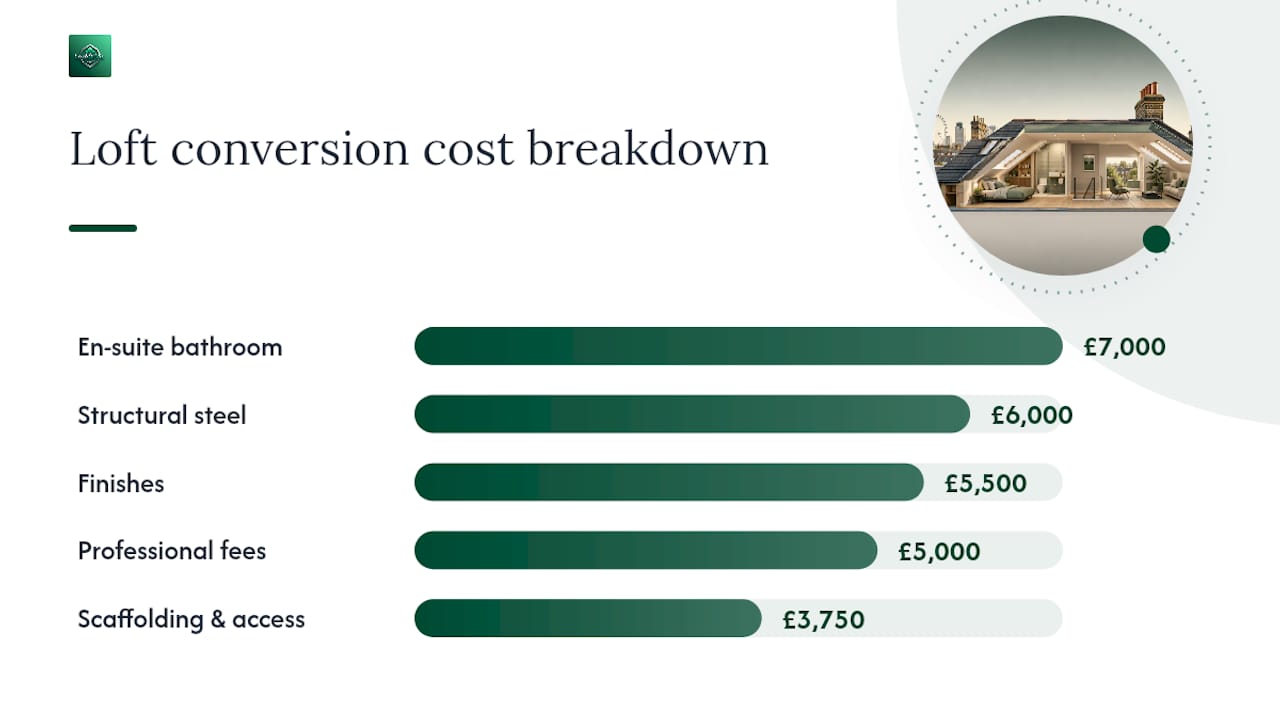
Here's a representative breakdown for a mid-range dormer conversion in London, based on typical industry cost surveys and national cost compilations:
| Cost item | Typical London range |
|---|---|
| Scaffolding and access | £2,500 to £5,000 |
| Structural steel and roof alterations | £4,000 to £8,000 |
| Staircase installation | £2,500 to £4,500 |
| Insulation and roofing | £3,500 to £6,000 |
| En-suite bathroom (plumbing and fittings) | £5,000 to £9,000 |
| Electrics and lighting | £2,000 to £3,500 |
| Windows (dormer or Velux units) | £2,500 to £5,000 |
| Fire doors and escape route upgrades | £1,500 to £3,000 |
| Finishes (plastering, flooring, decorating) | £4,000 to £7,000 |
| Professional fees (design, structural, building control) | £3,000 to £7,000 |
| VAT (where applicable) | 20% on most elements |
| Contingency | 10 to 15% of build cost |
Contractors commonly leave three things off headline figures: fire door upgrades to the rest of the house (not just the new loft room), structural steel where the roof needs more support than expected, and VAT, which adds 20% to most labour and materials unless your project qualifies for a reduced rate. If a quote doesn't mention any of these, ask why before you sign.
Pro Tip: When comparing quotes, line up the scope, not the total. A £58,000 quote that includes a full en-suite and upgraded fire doors is often better value than a £48,000 quote that quietly excludes both.
What drives the final loft conversion cost in London?
The gap between the cheapest and most expensive quote for what looks like the same job usually comes down to a handful of factors, most of which have nothing to do with the size of the room you end up with.
- Roof structure: a traditional cut roof with rafters is generally easier and cheaper to convert than a modern truss roof, which needs additional structural steel to replace the trusses being removed.
- Ridge height: lower ridge heights often force a dormer or hip-to-gable solution rather than a simple rooflight conversion, adding thousands to the build.
- Access and scaffolding: narrow London terraces with no side access mean scaffolding has to wrap the whole property, and skips may need council permits for street placement.
- Party wall requirements: almost every terraced or semi-detached loft conversion in London needs a party wall agreement, and each neighbour's surveyor fee is usually paid by you.
- Structural steel needs: hip-to-gable and mansard conversions often need more steel beams than a Velux conversion, and steel prices fluctuate with the wider construction market.
- Adding a bathroom: a new en-suite adds plumbing runs, waterproofing, and ventilation, typically £5,000 to £9,000 on top of a basic shell.
- Specification level: the jump from standard fittings to a higher-end finish (bespoke joinery, engineered flooring, upgraded windows) can add several thousand pounds without changing the room's footprint at all.
- Borough variation: inner London boroughs generally carry higher labour rates, tighter parking and loading restrictions, and stricter conservation area rules than outer boroughs, all of which push costs up.
Small specification choices add up faster than most homeowners expect. Swapping standard uPVC windows for timber sash-style units to match a period property, for instance, can add £1,500 to £3,000 across a typical dormer conversion, purely on materials.
Do you need planning permission for a loft conversion in London?
Most loft conversions in London fall under permitted development, meaning you don't need full planning permission provided the work stays within set volume and design limits set out by the Planning Portal. But London has several caveats that catch homeowners out more often than in the rest of the country.
Permitted development limits generally allow:
- An additional roof space volume of 40 cubic metres for terraced houses, or 50 cubic metres for detached and semi-detached houses.
- No extension beyond the plane of the existing roof slope on the side facing a highway.
- Materials that are similar in appearance to the existing house.
- No verandas, balconies, or raised platforms.
- Side-facing windows must be obscure-glazed and non-opening below 1.7 metres from the floor.
Where London homeowners need to check further before assuming permitted development applies:
- Conservation areas: many London boroughs have extensive conservation areas where roof alterations, especially dormers facing the street, need full planning permission.
- Article 4 directions: some boroughs have removed permitted development rights entirely for specific streets or conservation zones, meaning even a straightforward Velux conversion needs consent.
- Listed buildings: any loft conversion to a listed property requires listed building consent regardless of scale.
- Flats and maisonettes: permitted development rights generally don't extend to flats, so leaseholders almost always need planning permission and often freeholder consent too.
Building Regulations approval is separate from planning permission and applies regardless of whether your project needs planning consent. Key areas building control will check include Part B fire safety (a compliant escape route, usually a protected stairwell and mains-wired smoke alarms throughout the house), insulation values meeting current thermal standards, and structural calculations confirming the new floor and any steel beams can safely carry the loads involved.
Action checklist before you commission any work:
- Check your permitted development allowance and whether your borough has an Article 4 direction.
- If in a conservation area or listed building, contact your council's planning department early.
- Start party wall discussions with neighbours as soon as you have a design, since awards can take weeks to agree.
- Book a building control appointment (either through your local authority or an approved inspector) once drawings are finalised.
Which professionals will you need to pay for?
A loft conversion pulls in more professional input than most homeowners expect, and skipping proper design work at the start is one of the most common ways a project runs over budget later.
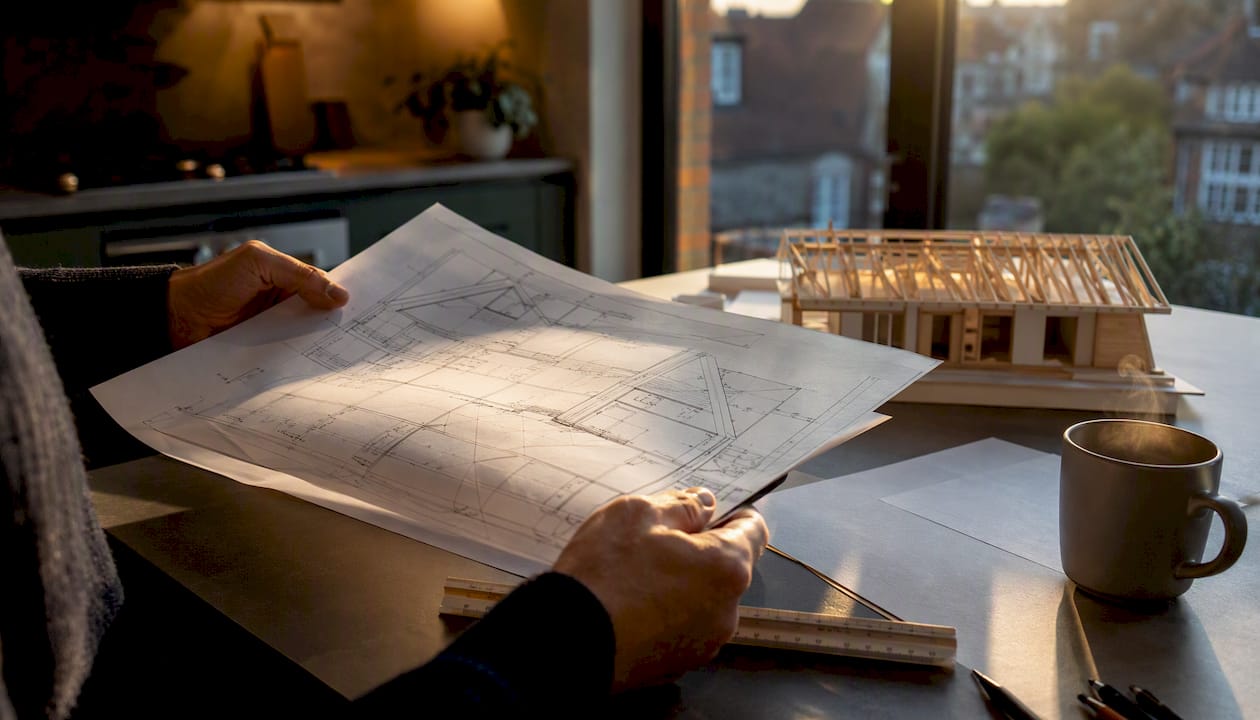
You'll typically need an architect or architectural designer to produce drawings and a planning or permitted development application, usually charged as a fixed fee or a percentage of build cost, often in the region of 5 to 12%. A structural engineer calculates the steel beams and floor loading, and their input is essential wherever a roof structure changes shape, such as hip-to-gable or mansard work.
A party wall surveyor is needed whenever your works affect a shared wall with a neighbour, which covers nearly every terraced or semi-detached loft conversion in London. Costs are usually charged per neighbour, and if a neighbour appoints their own surveyor rather than agreeing to share yours, you'll generally cover both surveyors' fees. Building control, whether your local council's service or a private approved inspector, checks the work against Building Regulations at each key stage and issues the final completion certificate.
Beyond these, your principal contractor coordinates specialist sub-trades: electricians experienced in loft conversions, plumbers, roofers, and insulation specialists who understand current thermal performance requirements for converted roof spaces. Paying properly for design and technical drawings at the outset tends to reduce the number of variations and unexpected costs once building work starts, because the contractor is pricing against a fixed, detailed scope rather than guessing at ambiguous instructions.
How long does a London loft conversion take from start to finish?
Homeowners consistently underestimate the front end of a loft conversion. The build itself might take eight to twelve weeks, but the phases before the first brick is laid often take just as long, sometimes longer in London.
- Feasibility and route check (1 to 3 weeks): confirming ridge height, roof type, and whether the project is likely to sit under permitted development or need full planning.
- Design and planning application, if required (6 to 13 weeks): London councils' planning departments can take longer than the statutory eight weeks during busy periods, particularly for conservation area applications.
- Technical drawings and building control submission (2 to 4 weeks): structural calculations and detailed drawings need finalising before a building control application is lodged.
- Party wall process (4 to 8 weeks, run in parallel): notice periods and, where needed, surveyor negotiations can extend well beyond the minimum notice window if a neighbour objects or delays response.
- Build programme (8 to 14 weeks): scaffolding and structural work first, followed by first-fix electrics and plumbing, insulation, plastering, and finishes.
- Building control sign-off and snagging (1 to 2 weeks): final inspection and completion certificate, plus any remedial work identified.
Realistically, budget five to eight months from initial enquiry to completion for a straightforward dormer conversion in London, and longer if full planning permission or a contested party wall award is involved. Limited working hours in residential streets, common in many boroughs, can also stretch the build phase compared with less restricted areas.
What hidden costs catch homeowners out?
Almost every loft conversion has extra costs beyond the headline build price, and the ones that catch people out tend to be predictable if you know to budget for them.
- Asbestos removal: older London properties, particularly those built before the 1980s, may have asbestos in roof felt, boarding, or old insulation, and safe removal by a licensed contractor adds cost and time if discovered mid-build.
- Party wall awards and neighbour fees: if a neighbour appoints an independent surveyor, you're usually liable for both surveyors' costs, which can run into several hundred pounds per party.
- Unexpected structural work: older roof timbers sometimes need more extensive replacement than a survey initially suggests, particularly on Victorian and Edwardian properties.
- Upgraded fire doors throughout the house: Building Regulations often require fire doors on every habitable room off the stairwell, not just the new loft room, which is frequently missed in initial quotes.
- Specialist waste removal: demolition debris, old insulation, and roofing materials need licensed disposal, and skip permits for street placement carry their own borough fees.
- Temporary accommodation or storage: rarely needed for a loft conversion since the rest of the house usually stays liveable, but worth budgeting for if your build involves significant disruption to the top floor.
A sensible contingency for a London loft conversion is 10 to 15% of the total build cost, split between known unknowns (things you can reasonably anticipate, like potential structural surprises on an older roof) and a smaller unknown-unknowns buffer for genuine surprises. On a typical dormer conversion, it is wise to hold back a contingency amount for structural surprises rather than treating the quoted price as the final number.
How do you get an accurate, comparable quote?
The single biggest mistake homeowners make is comparing quotes on price alone when the scopes underneath are completely different. Before you sign anything, insist on the following documents and details.
What to insist on in every quote:
- A detailed, itemised scope of works, not a one-paragraph summary.
- Clearly marked provisional sums or allowances for anything not yet fully specified (fittings, tiles, ironmongery).
- A realistic build programme with key milestones.
- A staged payment schedule tied to project milestones, not large upfront deposits.
- Proof of public liability insurance, ideally at least £2 million cover.
- Contactable references or examples of comparable completed work.
Red flags to walk away from:
- A quote significantly below every other price you've received, with no clear explanation why.
- Vague scope language like "loft conversion, full works" with no breakdown.
- Reluctance to provide proof of insurance or evidence of previous party wall or Building Regulations experience.
- Requests for a large cash deposit before any work or paperwork is in place.
Ask prospective contractors directly: who handles the party wall process, what happens if asbestos is found, how variations to the scope are priced and agreed, and who is responsible for the building control submission. Their answers, and how confidently they give them, tell you as much as the number on the page.
How can you reduce cost without cutting corners?
There's a real difference between sensible cost control and false economy, and knowing which is which saves you money without creating problems down the line.
- Choose a Velux or rooflight conversion where ridge height and roof pitch allow it, since it avoids the structural alteration costs of a dormer or hip-to-gable.
- Keep structural interventions to a minimum by working with, rather than against, your existing roof structure wherever headroom allows.
- Select mid-range finishes for flooring, sanitaryware, and joinery rather than bespoke or premium specifications, which rarely add proportionate value.
- Agree a fixed, detailed scope upfront so variations (and their costs) are the exception, not the norm.
- Procure certain fixtures yourself, such as light fittings or bathroom accessories, if your contractor allows customer-supplied items.
- Stage the works where sensible, for example completing the shell and structure first and finishing the interior later if budget is tight.
Where the false economy usually shows up: cutting design and technical drawing time to save a few hundred pounds, which tends to create expensive on-site guesswork later. Accepting a vague scope to get a lower headline price, which almost always leads to variation claims once work starts. And skipping a proper structural survey, which risks discovering costly problems mid-build rather than budgeting for them upfront.
Pro Tip: Spend proportionally more on the staircase and structural elements you can't easily change later, and proportionally less on decorative finishes you can always upgrade in a few years' time.
What should you check before commissioning any work?
The single most common quoting mistake among homeowners, according to architectural consultants who work on London loft projects, is treating the loft as an isolated new room rather than a change that ripples through the whole house: the staircase, the fire escape strategy, and the structural load path all get affected, even though only the top floor looks different.
A quick feasibility checklist you can run before contacting anyone:
- Measure your ridge height, ideally with a tape from ridge to joist, checking it clears roughly 2.2 to 2.4 metres for standing headroom.
- Identify whether your roof is a traditional cut roof (individual rafters) or a modern truss roof (prefabricated triangular frames), since trusses generally need more structural steel to remove.
- Check access to the rear and sides of the property for scaffolding and material deliveries.
- Confirm whether your property is in a conservation area or subject to an Article 4 direction via your local council's planning pages.
- Consider where a new staircase could realistically go without eating into existing room space on the floor below.
The most common technical mistakes that inflate cost and stretch the programme are: assuming a truss roof will convert as cheaply as a cut roof, underestimating how much a new staircase will impact the floor below, and only discovering a party wall issue after the design is finalised rather than during early feasibility. Catching these early, before drawings are locked in, is far cheaper than redesigning mid-project.
On property value, London loft conversions generally add usable bedroom or living space that buyers value strongly given the borough's tight square-footage premiums, though the actual uplift depends heavily on local market conditions tracked through resources like the Nationwide house price index. A well-executed conversion rarely fails to add value, but it's not a guaranteed pound-for-pound return, particularly if the specification is significantly above what similar local properties command.
Financing a loft conversion in London usually comes down to three routes: a secured home improvement loan, a remortgage to release equity (often the cheaper route if your current mortgage rate is competitive), or savings paid in stages against the payment schedule. Some London boroughs and housing associations run limited grant schemes for accessibility-related conversions, though general loft conversions rarely qualify for grant funding, so most homeowners should plan around loan or remortgage costs rather than assuming grant support will apply.
An editorial view on London loft conversion quotes
The single biggest source of frustration in loft conversion projects isn't the price, it's the gap between what a headline number implies and what actually gets delivered for it. A £45,000 quote and a £58,000 quote for what looks like the same dormer conversion aren't really comparable at all until you've checked whether both include fire door upgrades, a party wall surveyor, and genuine structural calculations rather than assumptions.
If there's one piece of practical advice worth repeating, it's this: don't let the first number you hear anchor your expectations. Get the feasibility check done properly, understand whether you're looking at permitted development or a full planning application, and only then start comparing contractor quotes, because at that point you'll actually know what you're comparing.
Lookdevisservices works across London on building refurbishment and property improvement projects, and coordinating trades, waste removal, and site logistics around structural work is a core part of what we handle day to day. We're not putting ourselves forward as loft conversion specialists here. But if you're weighing up a conversion alongside wider refurbishment plans, whether that's clearing the site, managing waste removal, or coordinating finishing trades once the structural work is done, that's exactly the kind of practical coordination we're set up for.
Get help coordinating the practical side of your project
Loft conversions rarely happen in isolation. There's usually a skip to arrange, a garden to protect during scaffolding works, or finishing trades to coordinate once the structural build is signed off, and that's where a lot of homeowners find the logistics harder than the design decisions.

Lookdevisservices is fully insured and works across residential and commercial properties in Greater London, handling the practical property services that sit alongside a bigger build: licensed waste removal and site clearance, building refurbishment coordination, and general property maintenance once the dust has settled. If your loft project needs a reliable team for the surrounding work, whether that's clearing the site beforehand or tidying up after the trades leave, get in touch for a free quote on 07348 758581 or email lookdeviscompanylegal@gmail.com to discuss what you need.
Sources
- Loft conversions (Planning Portal)
- Gov
- Loft Conversion Cost London: Complete 2026 Pricing Guide for Contractors | Page Building Consultants Blog
- Loft conversions in the United Kingdom — Wikipedia
FAQ
Can you do a loft conversion for £20,000?
A budget well below £32,000 generally won't stretch to a full loft conversion in London, since even a basic Velux conversion typically starts around £32,000 once structural work, insulation, and building control costs are included. At a low budget you might cover a very limited, non-habitable loft storage upgrade, but not a full bedroom or living space conversion.
Can you do a loft conversion for £10,000?
No, a budget far below £32,000 is below the realistic cost of any full loft conversion in London, and would only cover minor works like improved loft insulation or basic boarding for storage rather than a converted living space. A genuine conversion involves structural changes, a staircase, fire safety upgrades, and building control approval that such a low budget cannot fund.
What is the 10 year rule for loft conversion?
The "10 year rule" generally refers to the principle that unauthorised building work, including loft conversions, can become immune from enforcement action after 10 years if a local authority hasn't challenged it, though this varies by circumstance and shouldn't be relied on as a shortcut. It's far safer and cheaper in the long run to secure proper planning and Building Regulations approval from the outset than to rely on this rule later.
Is it worth doing a loft conversion in London?
Loft conversions generally add valuable living space in a market where square footage commands a premium, and many homeowners see a reasonable return relative to build cost, though the actual uplift depends on your local property market and specification level. Checking regional trends through resources like the Nationwide house price index alongside your build budget gives a more realistic picture than a generic rule of thumb.
How much does a loft conversion cost in London compared to the rest of the UK?
London loft conversions run around 55% higher than the national baseline in central boroughs, driven mainly by higher scaffolding, labour, and permit costs rather than different materials or techniques. Outer London boroughs tend to sit somewhere between national averages and central London premiums.
This guide provides general information on typical costs and processes and is not a substitute for professional advice specific to your property. Always confirm current planning, Building Regulations, and party wall requirements with your local council or a qualified professional before committing to work.