
Most loft conversions in England fall under Permitted Development, meaning you can proceed without a planning application. Building Regulations approval, however, is almost always mandatory once you create a habitable room in the roof space, covering structural strength, fire escape, insulation and safe stairs. These are two separate approval systems, and confusing them is the single biggest mistake homeowners make.
Before instructing a builder, run through this quick check:
- Land status: is the property on designated land, listed, or in a conservation area?
- Volume: will the new roof space exceed the volume limits set for terraced houses or for semi-detached and detached houses?
- Habitability: will the loft become a bedroom or office needing stairs and a fire escape route?
If you answer yes to any of these, check the Planning Portal and speak to your local building control team before any work starts.
Key Takeaways
Building Regulations approval is mandatory for any habitable loft conversion in England, independent of whether planning permission is required.
| Point | Details |
|---|---|
| Check PD volume limits first | Confirm your extension stays under 40 m³ (terraced) or 50 m³ (detached/semi-detached), counted across all past roof enlargements. |
| Building Regulations are separate | Approval covering structure, fire safety, insulation and stairs is needed even when planning permission isn't. |
| Know your Approved Documents | Parts A, B, L, K and P govern structure, fire escape, insulation, stairs and electrics respectively. |
| Watch for PD exceptions | Designated land, listed buildings, flats and Article 4 Directions can remove Permitted Development rights. |
| Get local support | LookDeVis Services coordinates refurbishment, waste removal and building-control liaison for loft projects across Greater London. |
This article is general information, not a substitute for advice from a qualified lawyer. Consult a qualified legal professional about your own circumstances before acting on anything here.
Table of Contents
- Is my loft structurally and physically suitable for conversion?
- What are the main types of loft conversion?
- Do I need planning permission for a loft conversion?
- What Building Regulations apply to a loft conversion?
- How do I apply for planning and building control approval?
- Party wall rules, bats and conservation constraints
- How long does a loft conversion take and what drives the cost?
- Which professionals should you hire for a loft conversion?
- Which building-control failures should you check for before sign-off?
- How LookDeVis Services can help with your loft conversion
- Sources
- FAQ
Is my loft structurally and physically suitable for conversion?
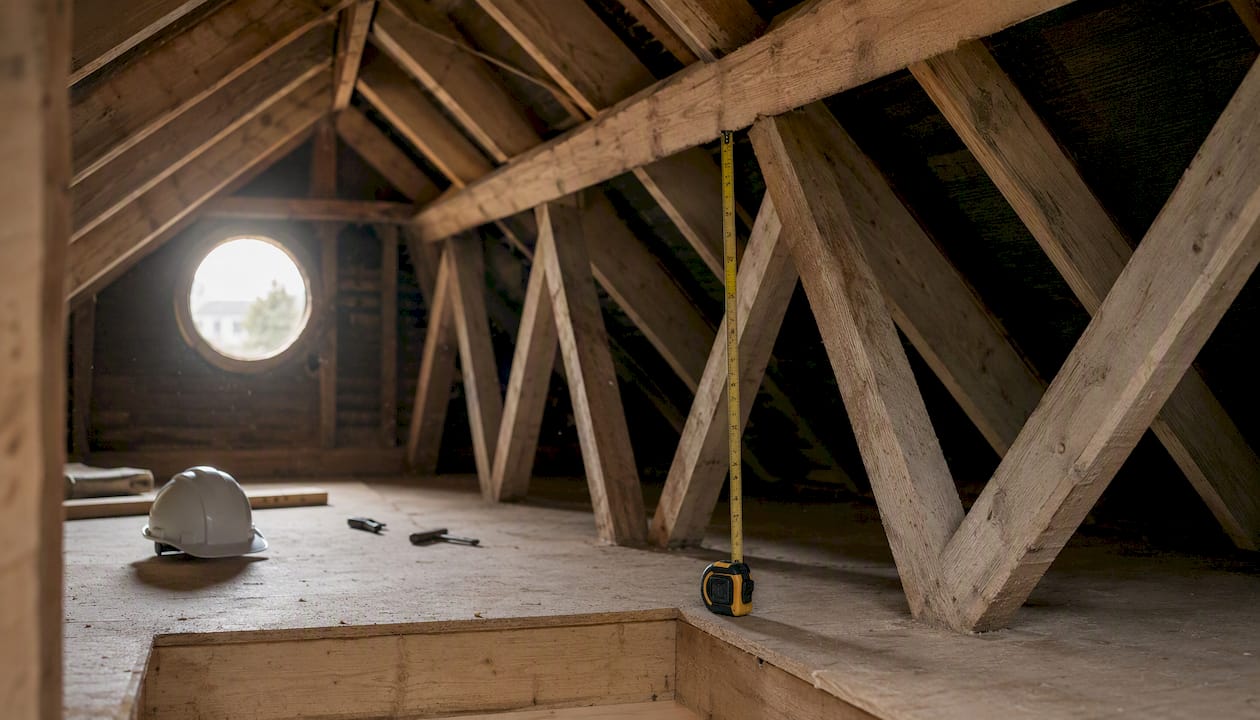
Not every roof space can take a conversion, and the answer usually comes down to headroom, roof construction and access. You need enough vertical clearance (2 m is the widely used working minimum), a footprint that can accommodate a staircase without eating into rooms below, and a roof structure that can support the new floor.
Check for these before calling anyone:
- Ridge height and clearance at the highest point
- Whether the roof uses traditional cut timbers or prefabricated trussed rafters
- Depth and spacing of existing ceiling joists
- Available space for a staircase, including landing at the top
Trussed roofs are more common in post-1960s houses and are harder to convert, since the diagonal timbers that give trusses their strength usually need replacing with steel beams and new joists.
Pro Tip: Photograph the roof void from several angles, measure the ridge height and joist depth, and note whether you can see diagonal "W" shaped timbers. Send these to a structural engineer before booking a design consultation.
What are the main types of loft conversion?
The conversion type you choose shapes both the planning outcome and the building work needed. A rooflight conversion (sometimes called a Velux conversion) simply adds windows into the existing roofline without altering its shape, and it's the type most likely to stay within Permitted Development. A dormer projects vertically from the slope to add headroom and floor space. A hip-to-gable conversion extends a sloped hip end into a vertical gable wall, common on semi-detached and detached houses. A mansard rebuilds most of the roof at a steep angle, close to vertical, to maximise space.
- Rooflight: minimal structural change, usually PD, cheapest option
- Dormer: moderate structural work, often PD if within volume limits
- Hip-to-gable: significant structural change, frequently needs planning permission
- Mansard: the most invasive, almost always requires full planning permission
The bigger the structural change, the more Building Regulations scrutiny you should expect, particularly around fire escape and structural calculations.
Do I need planning permission for a loft conversion?
Most houses can add a loft conversion under Permitted Development provided the extra roof volume doesn't exceed the volume limits specified for terraced houses or for detached and semi-detached houses, according to Gov. That allowance isn't a one-off entitlement per project. It's calculated as the aggregate of every roof enlargement ever made to the original house, so a previous owner's dormer extension eats into your own allowance.
Permitted Development also comes with conditions:
- No extension higher than the existing roof ridge
- Materials must be similar in appearance to the existing house
- Side-facing windows need obscure glazing and restricted opening
- No verandas, balconies or raised platforms
- Any roof extension must sit back at least 20cm from the eaves where relevant
Several situations remove your Permitted Development rights entirely. Flats and maisonettes never qualify. Homes on designated land, including conservation areas, National Parks, Areas of Outstanding Natural Beauty and World Heritage Sites, face tighter restrictions, and councils such as Westminster can also apply an Article 4 Direction that withdraws PD rights on a specific street or area. Listed buildings always need planning permission and often listed-building consent too.
If there's any doubt, apply for a Lawful Development Certificate through your local planning authority. It costs relatively little compared with the build itself, and it becomes essential proof of lawful works when you come to sell, since conveyancing solicitors routinely ask for it.
What Building Regulations apply to a loft conversion?
Building Regulations approval is required to turn a loft into a habitable space, and this obligation exists regardless of whether planning permission was needed, according to Planning Portal guidance. These regulations sit under the statutory Building Regulations 2010, and the practical detail on how to meet them is set out in a series of Approved Documents.
The ones that matter most for a loft conversion:
- Approved Document A (Structure): covers whether existing joists, walls and foundations can carry the new floor loading, and when steel beams are needed.
- Approved Document B (Fire Safety): governs escape routes, fire doors and compartmentation. Building control examiners typically treat a loft conversion as adding a third storey, which triggers a requirement for a protected stairway.
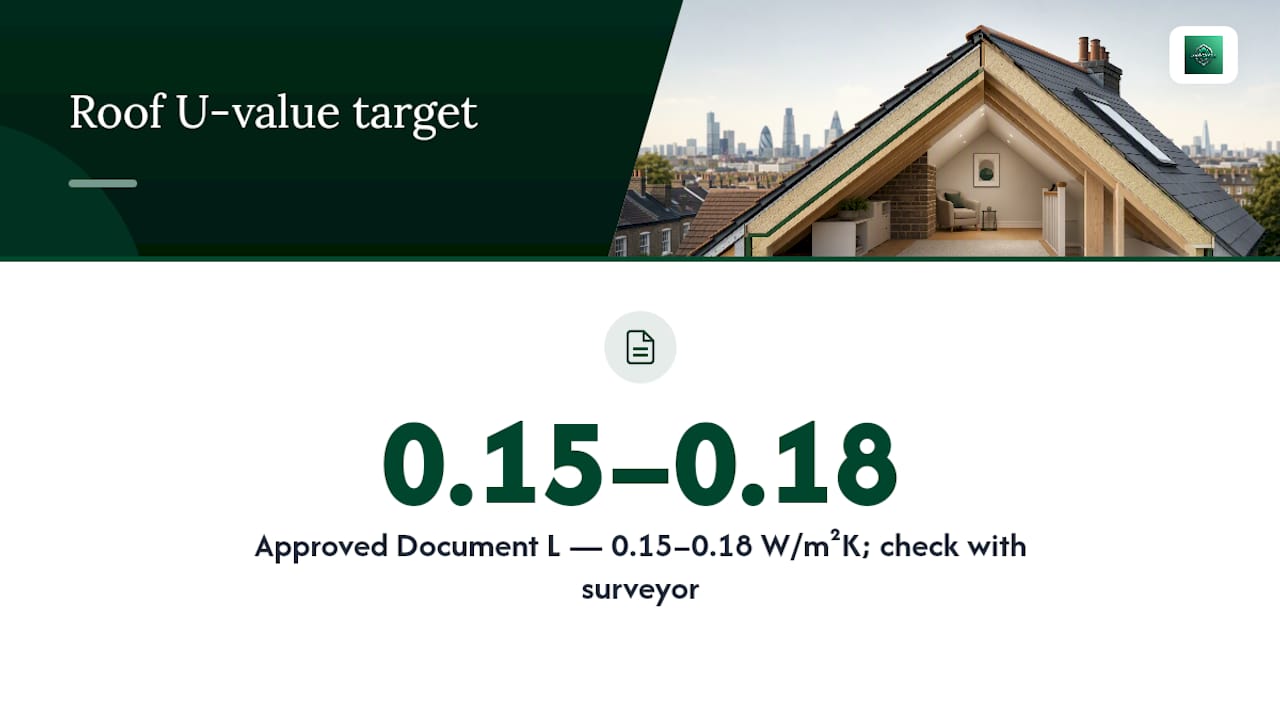
- Approved Document L (Conservation of Fuel and Power): sets insulation and energy performance targets, with recent updates tightening expected roof U-values, typically in the region of 0.15 to 0.18 W/m²K depending on the age and type of the existing roof.
- Approved Document K (Stairs and Protection from Falling): sets minimum headroom (around 2.0 m, with some tolerance at pinch points) and rules on stair pitch, handrails and guarding.
- Approved Document P (Electrical Safety): requires new circuits and fixed wiring to be installed or certified by a competent, registered electrician.
Parts C, E and F can also apply depending on sound insulation between floors and ventilation strategy.
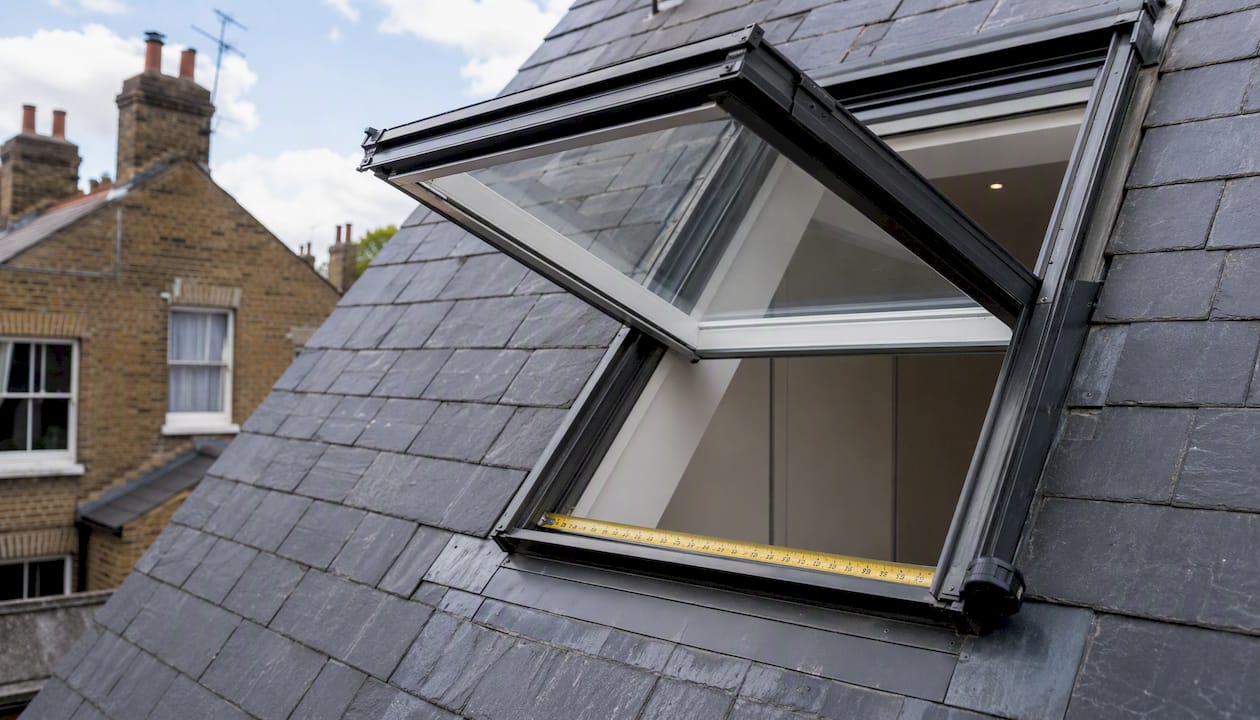
A few technical thresholds come up in nearly every building-control inspection. Practical guidance from building-control bodies points to a minimum escape window clear opening of about the size usually required, with a minimum dimension of roughly 450mm, and mains-interlinked smoke alarms complying with appropriate standards such as BS 5839. Protected escape routes generally require a period of fire resistance often specified as around 30 minutes.
Pro Tip: Opt for a Full Plans submission rather than a Building Notice whenever structural work is involved. Full Plans means building control checks your drawings and structural calculations before work starts, so problems get caught on paper rather than mid-build. Keep every drawing, calculation and certificate together from day one, since you'll need them for the completion certificate.
How do I apply for planning and building control approval?
- Check your rights first using the Planning Portal's interactive loft conversion guide or your local planning authority's website.
- Apply for a Lawful Development Certificate if you're relying on Permitted Development and want documented proof.
- Submit a full planning application if PD doesn't apply, using the Planning Portal or your council's own portal.
- Engage building control, either your local authority's building control team or a private approved inspector, before construction starts.
- Choose your submission route: Full Plans or Building Notice.
Full Plans and Building Notice aren't interchangeable. Full Plans gives you formal review of drawings and structural calculations before work begins, which suits any project involving steelwork or roof alterations. Building Notice skips that upfront review in favour of inspections as work proceeds, faster to get moving but riskier if the structural design turns out to need changes once walls are opened up.
- Full Plans: pre-approval, clear paper trail, better for complex structural work
- Building Notice: quicker start, less certainty, best suited to simpler jobs
Book a pre-start meeting with building control and bring your drawings, structural calculations and electrician's certification scheme details.
Party wall rules, bats and conservation constraints
A few legal obligations sit outside planning and Building Regulations entirely, and they catch homeowners out more often than the main approval process does.
- The Party Wall etc. Act 1996 applies whenever work affects a shared wall or structure with a neighbouring property. Serve notice early, since disputes over an unserved notice can delay a project by weeks, and consider appointing an agreed surveyor if your neighbour raises concerns.
- Bats are a protected species, and older roofs with gaps under tiles or in soffits sometimes house roosts. If a survey suggests bats are present, you'll need a specialist ecological assessment before work can proceed, which can add weeks to your timeline.
- Listed buildings and conservation areas almost always need planning permission, and listed buildings may also require separate listed-building consent. Contact your local planning authority before finalising any design.
How long does a loft conversion take and what drives the cost?
Expect roughly two to six weeks for design and pre-application checks, four to eight weeks for Full Plans approval, and four to twelve weeks on site depending on the conversion's complexity.
Costs vary mostly according to:
- Structural strengthening, particularly steel beams for trussed roofs
- Staircase installation and any knock-on changes to the floor below
- Dormer or mansard construction versus a simple rooflight
- Insulation specification and window quality
- Plumbing if you're adding a bathroom or en suite
- Party wall works and scaffolding for access
Pro Tip: Build in a contingency of at least 10 to 15% of the total budget. A Full Plans approval, with structural calculations agreed in advance, significantly reduces the chance of expensive surprises once the roof is opened up.
Which professionals should you hire for a loft conversion?
A safe, compliant loft conversion typically needs several specialists working together, not just a builder with a ladder.
- Chartered structural engineer: for calculations on joists, beams and load paths
- Architect or architectural designer: for layout, planning drawings and building control submissions
- Part P competent electrician: for certified wiring and consumer unit work
- Main contractor or builder: for day-to-day construction
- Building control surveyor or approved inspector: for statutory sign-off
Before appointing anyone, ask for evidence of public liability and employer's liability insurance, references from previous loft conversions specifically, and a clear explanation of how they'll handle structural alterations and building-control inspections. Check professional body membership where relevant, and if demolition or waste clearance is involved, confirm they hold a waste carrier's licence.
Which building-control failures should you check for before sign-off?
Keep a compliance folder ready for every inspection: Full Plans approval or Building Notice receipt, structural calculations, electrical certificates, smoke alarm certification and U-value calculations.
The failures that come up most often at inspection:
- Missing or incomplete structural calculations for new joists and beams
- Fire doors not properly fitted, or a protected stairway that isn't continuous
- Poor insulation detailing that risks condensation in the roof void
- Smoke alarms that aren't mains-interlinked
- Stairs or headroom that don't meet Approved Document K minimums
Pro Tip: A simple folder with dated photographs, certificates and inspection notes speeds up final certification and becomes valuable proof of compliant work when you eventually sell the property.
A local perspective for Greater London homeowners
Central and inner London boroughs lean heavily on Article 4 Directions and conservation-area designations, so PD rights disappear more often than homeowners expect. Scaffolding access on terraced streets often adds real cost and time too.
- Contact your borough planning officer before finalising a design
- Check your council's conservation-area map
- Talk to neighbours before scaffolding goes up
- Avoid booking scaffold hire during peak summer months if you can
We've supported loft projects across several London boroughs and are always happy to talk through local planning quirks before you commit to a design.
How LookDeVis Services can help with your loft conversion
A compliant loft conversion involves structural work, waste clearance, refurbishment finishing and careful coordination between trades, and that's exactly where a single accountable contractor beats juggling separate specialists yourself. LookDeVis Services handles building refurbishment, site preparation and licensed waste removal for loft projects across Greater London, all delivered by fully insured teams who understand what building control expects to see on inspection day.

We help gather the paperwork building control will ask for, including drawings, contractor certificates and structural documentation, and we liaise directly with building control where needed so nothing gets missed between trades. You can see how this works in practice in our loft conversion case study in North London.
If you're weighing up a rooflight conversion, a dormer, or something more ambitious, get in touch for a site visit and a fixed quotation. Call 07348 758581, email lookdeviscompanylegal@gmail.com, or visit Lookdevisservices to arrange a survey of your roof space.
Sources
- Gov
- Easy Guide for Loft Conversions - CNC Building Control
- The Building Regulations 2010
- Loft conversion building regulations: What you need to know | Homebuilding
FAQ
What is the 10-year rule for loft conversions?
There isn't a specific "10-year rule" for loft conversions in national planning law. If you're thinking of the general principle that unauthorised development can become immune from enforcement after a set period, always verify your specific situation with your local planning authority rather than relying on that assumption, since immunity rules are strict and don't cover every case.
What are the rules for converting a loft in the UK?
Most houses can convert a loft under Permitted Development if the extra volume stays within 40 m³ (terraced) or 50 m³ (detached and semi-detached) and other conditions like ridge height and materials are met. Building Regulations approval covering structure, fire safety, insulation and stairs is required separately, regardless of planning status.
What are the loft insulation regulations?
Approved Document L sets the energy efficiency standards for loft conversions, with recent updates pushing roof U-value targets to roughly 0.15 to 0.18 W/m²K depending on the property's age and construction. Your building control surveyor will confirm the exact figure that applies to your specific roof build-up.
What counts as an illegal loft conversion?
A loft conversion is unauthorised if it proceeds without the Building Regulations approval it needs, or without planning permission when Permitted Development rights don't apply. This can create serious problems at sale, since solicitors typically request certificates proving the work was lawfully approved, and a company like LookDeVis Services can help ensure the right documentation is in place from the start.