
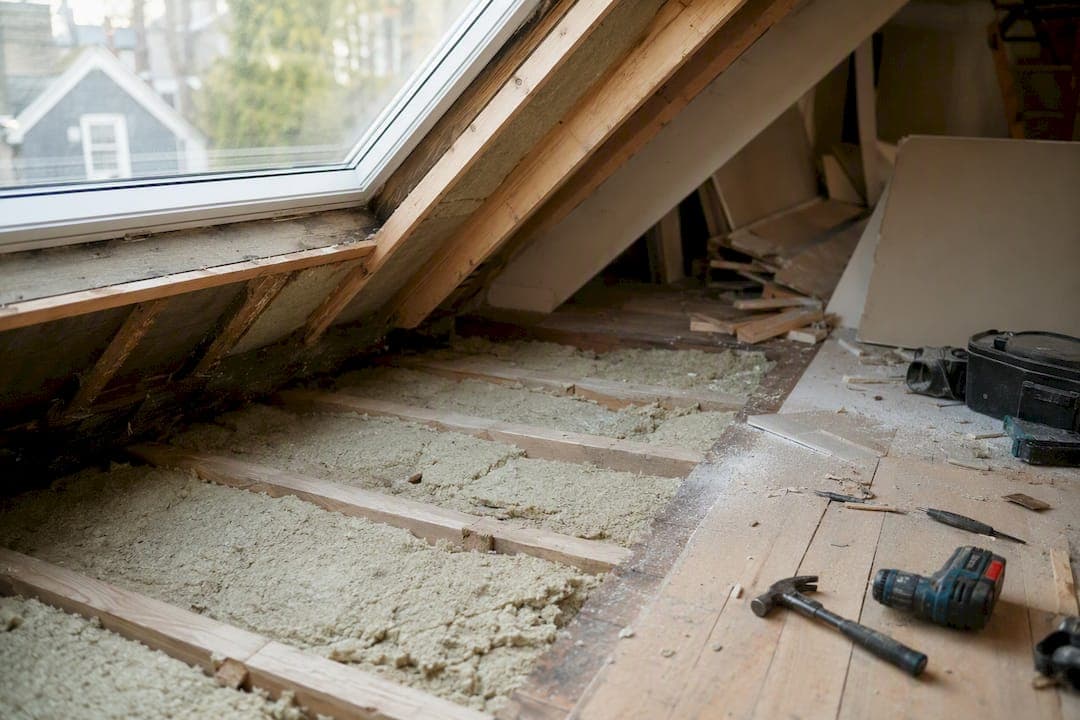
Five loft conversion types cover almost every UK roof: Velux (rooflight), dormer, hip-to-gable, L-shaped dormer, and mansard. If your roof has decent ridge headroom already, a Velux conversion is the cheapest and fastest route. If you need a proper bedroom with full standing height, a rear dormer is usually the sensible default. Homeowners in terraced Victorian streets with a rear outrigger often do best with an L-shaped dormer, while anyone in a conservation area or a tall Georgian terrace typically ends up looking at a mansard. Every route sits under Building Regulations, most fall under Permitted Development limits set out on the Planning Portal, and a builder such as Lookdevisservices can tell you within a single site visit which of the five actually fits your roof.
- Velux/rooflight — cheapest and quickest; best if your ridge headroom is already generous.
- Rear dormer — the most common choice; best all-round balance of space, cost and planning simplicity.
- Hip-to-gable — best for semi-detached or detached houses with a hipped roof end.
- L-shaped dormer — best for Victorian/Edwardian terraces with a rear outrigger.
- Mansard — best where maximum space matters more than cost or planning ease.
Key Takeaways
The right loft conversion type depends on your roof's headroom and shape, not on which option costs least or looks best in a brochure.
| Point | Details |
|---|---|
| Start with a survey | Ridge headroom and joist condition rule types in or out before design begins. |
| Match type to roof form | Hipped roofs suit hip-to-gable; rear outriggers suit L-shaped dormers. |
| Check Permitted Development limits | Volume caps sit at 40m³ for terraces and 50m³ for detached/semi-detached homes. |
| Budget for building control | Fire safety, protected stairs and joist strengthening are common cost additions. |
| Get a local, insured quote | Lookdevisservices offers surveys, compliance handling and licensed waste removal for London conversions. |
Table of Contents
- Comparing the main loft conversion types at a glance
- What is a dormer loft conversion and who does it suit?
- Is a Velux conversion the cheapest loft conversion type?
- When does a mansard conversion make sense?
- Can you convert a hipped roof into a gable end?
- What is an L-shaped dormer and when is it worth it?
- How do you choose the right loft conversion for your house?
- Planning permission, building regulations, costs and timeline
- How a local, insured builder supports your loft conversion
- Choosing your Lookdevisservices loft conversion route
- Sources
- FAQ
Comparing the main loft conversion types at a glance
Choosing between conversion types comes down to headroom, roof shape, and how much disruption you can tolerate. The table below sets out the practical differences across the five main options.
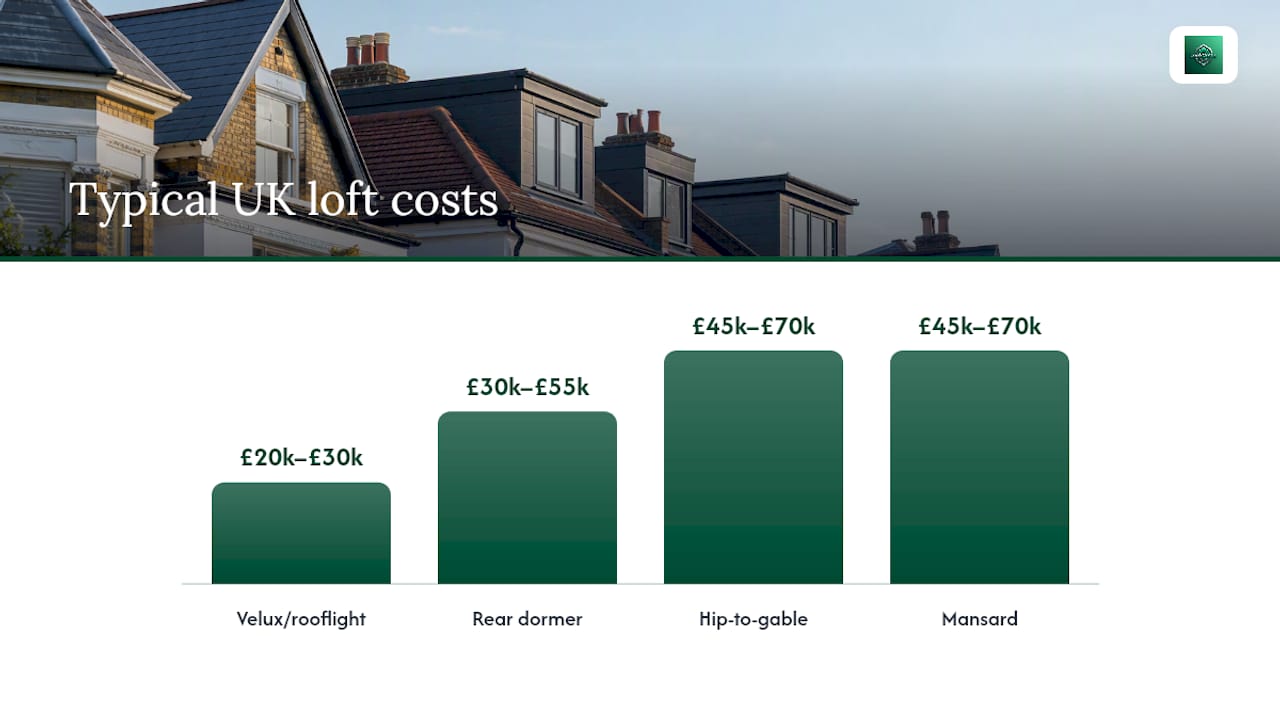
| Type | Best for | Headroom/roof constraints | Planning permission | Typical UK cost | Build time/disruption |
|---|---|---|---|---|---|
| Velux/rooflight | Roofs with existing high ridge | Needs roughly 2.2–2.4m ridge headroom | Usually Permitted Development | £20k–£30k | 4–6 weeks, low disruption |
| Rear dormer | Most semis and terraces | Works with most roof pitches | Often Permitted Development | £30k–£55k | 6–8 weeks, moderate disruption |
| Hip-to-gable | Semi-detached/detached, hipped roof | Needs a hipped roof end to convert | Often Permitted Development | £45k–£70k | 8–10 weeks, moderate disruption |
| L-shaped dormer | Terraces with rear outrigger | Two roof planes must both suit dormers | Case by case, often PD | Higher than single dormer | 8–10 weeks, moderate to high |
| Mansard | Terraces, urban and period properties | Near-vertical rear wall, flat roof | Usually needs full planning | £45k–£70k | 10–14 weeks, high disruption |
Conservation areas and listed buildings change this picture for every type, often removing Permitted Development rights entirely. If your house falls into either category, check with your local planning authority before assuming any figure above applies to you.
What is a dormer loft conversion and who does it suit?
A dormer conversion extends part of your existing roof outward, creating a box structure with a flat or pitched roof and near-vertical walls. That vertical wall is what makes dormers so popular: it turns a cramped, sloping loft into a room with proper standing height across most of its floor area. Rear dormers are the standard version, but full-width dormers, double dormers, and side dormers all serve slightly different roof shapes and space needs.
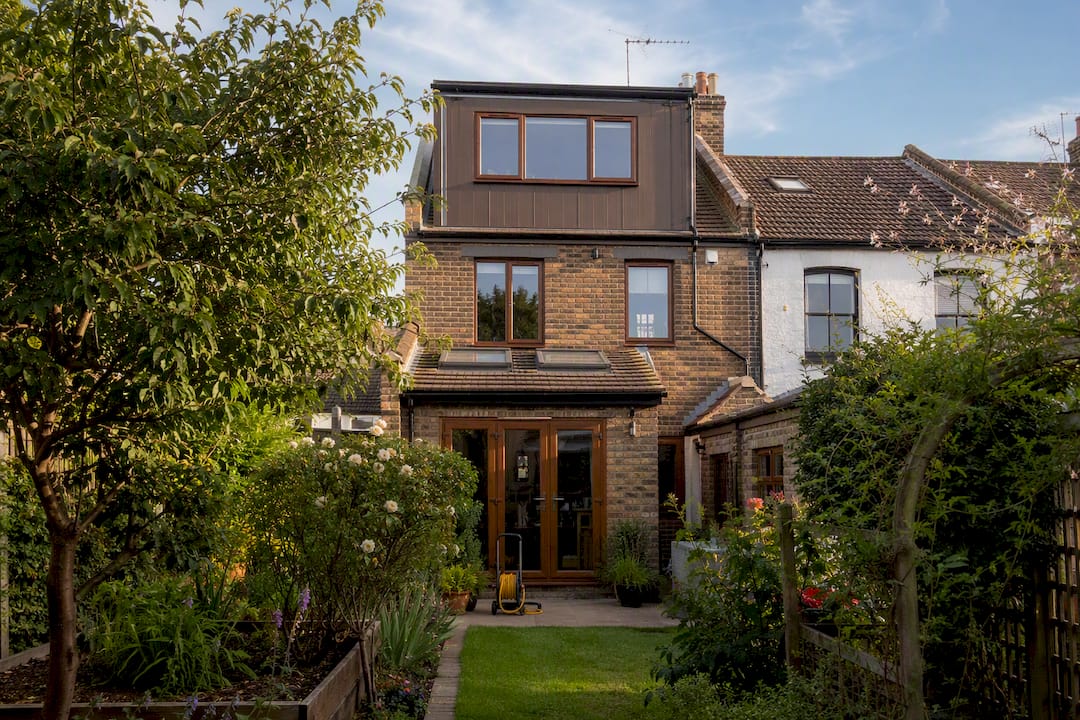
The gains are real. A dormer adds significantly more usable floor area and headroom than a rooflight conversion alone, which is why most dormer conversions end up being the room you actually live in rather than a glorified storage space with a skylight. The trade-off is visibility: a rear dormer changes your roofline, and while most fall under Permitted Development, side dormers facing a road or a neighbouring property sometimes need full planning consent.
Expect to pay £30k–£55k for a standard rear dormer, with construction typically running 6 to 8 weeks once building control and any planning matters are settled.
- Substantial extra floor area and full standing headroom across most of the room.
- Visible from the street or neighbouring gardens, which occasionally triggers planning scrutiny.
- Works on the vast majority of pitched roofs, terraced or semi-detached.
- Often the best value per square metre of usable space gained.
Pro Tip: If your house has a hipped roof, ask your builder to price a dormer combined with a hip-to-gable conversion in the same quote. Doing both at once usually costs less than commissioning them as two separate projects later.
Is a Velux conversion the cheapest loft conversion type?
Yes, in most cases a Velux (rooflight) conversion is the cheapest of the five main loft conversion types, because it leaves your roofline untouched. Rooflight windows are simply fitted into the existing roof slope, insulation and flooring go in below, and a staircase connects the new room to the floor beneath. No structural extension, no roofline alteration, minimal scaffolding.
The catch is headroom. This only works where your existing ridge already gives you enough standing height, generally around 2.2 to 2.4 metres at the highest point. Older houses with steep Victorian roof pitches often clear this easily; newer builds with shallower trussed roofs frequently do not.
Costs typically run £20k–£30k, with construction wrapped up in around 4 to 6 weeks. It is almost always Permitted Development, since the roof shape does not change.
Before you commission a full design, check three things:
- Measure your ridge height. Under roughly 2.2m and a rooflight conversion may leave you with an awkward, low-ceilinged room.
- Check your roof pitch. Steeper pitches generally give more usable floor space per rooflight.
- Confirm joist depth and spacing, since these determine whether the floor can take domestic loading without reinforcement.
When does a mansard conversion make sense?
A mansard conversion makes sense when floor space matters more than cost or planning simplicity, which is why it turns up so often on the tall terraced streets of London. The design replaces most of the rear roof slope with a near-vertical wall set at roughly 72 degrees, topped by a flat roof. That vertical wall is what delivers the space: mansards typically create more usable floor area and headroom than any other loft conversion type, because there is almost no sloping ceiling to work around.
That extra space comes at a price, in two senses. Mansards sit at the top of the cost range, commonly £45k–£70k depending on scope, and build times run longer too, often 10 to 14 weeks once you allow for the more involved structural work.
Planning is the other trade-off. Because a mansard alters the roof shape so substantially, it is one of the loft conversion types most likely to require full planning permission rather than falling under Permitted Development, particularly on properties in conservation areas or with a listed status. If your street has several near-identical mansard conversions already, that is usually a sign the local planning authority has an established precedent for the style, which can smooth your own application.
- Maximum floor area and headroom of any of the five main types.
- Highest typical cost and the longest build programme.
- Usually needs full planning permission, especially in conservation areas.
- Common on period terraces in dense urban streets, particularly across London.
Can you convert a hipped roof into a gable end?
Yes, a hip-to-gable conversion does exactly that: it extends the sloping hipped end of your roof outward into a vertical gable wall, matching the flat gable end that's more common on detached and semi-detached houses. This works best where your house already has a hipped roof, which rules it out for the vast majority of terraced properties that have gable ends on both sides already.
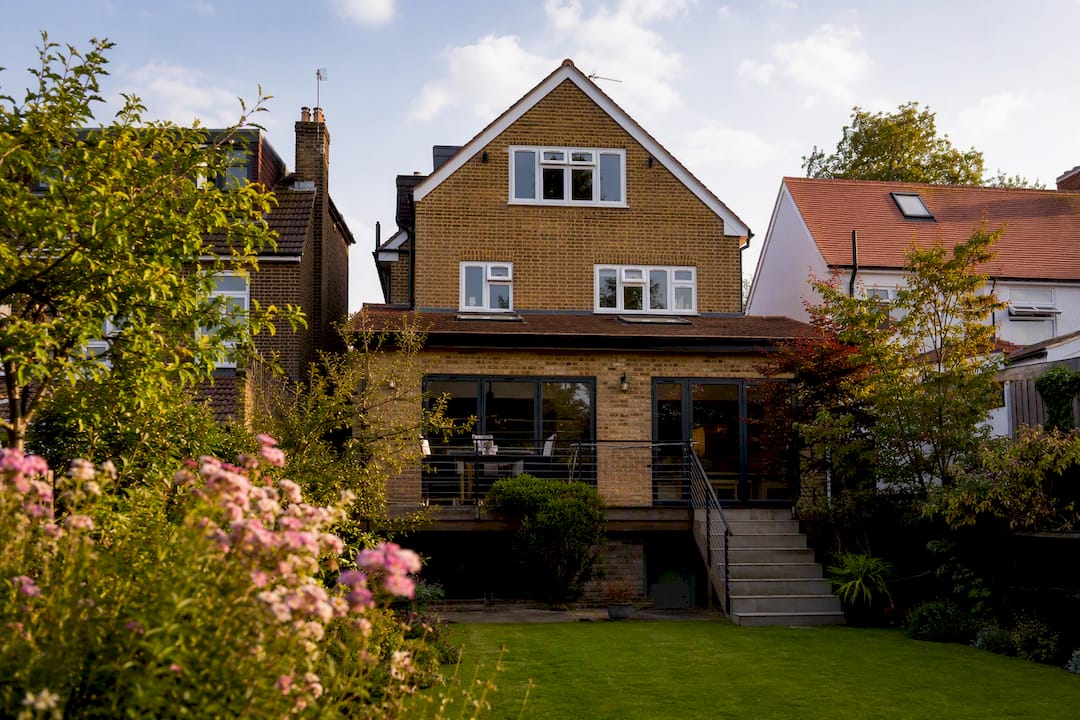
The benefit is a significant jump in usable floor area, particularly along the sides of the new loft room where a hipped roof would otherwise cut the ceiling height sharply. Hip-to-gable is frequently paired with a rear dormer on the same project, since the two changes complement each other structurally and are often priced together.
There's a genuine structural warning worth taking seriously here: altering a hip end changes how loads transfer through the roof structure, and a competent structural survey is essential before work starts. This isn't a job for verbal estimates or rough sketches.
Costs generally sit at £45k–£70k, with build times of 8 to 10 weeks.
- Best suited to semi-detached and detached houses with a hipped roof end.
- Often combined with a rear dormer for maximum space gain.
- Not applicable to most terraced houses, which lack a hip to convert.
- Requires proper structural engineering input before any work begins.
What is an L-shaped dormer and when is it worth it?
An L-shaped dormer joins two dormer extensions, typically one on the main roof slope and one over a rear outrigger, into a single connected structure. This configuration turns up most often on Victorian and Edwardian terraces, where the original rear addition (the "outrigger") gives the roof two separate planes that a single dormer can't fully exploit.
The practical result is often generous: a typical L-shaped conversion on a period terrace can comfortably deliver a master bedroom with a separate en suite, using space that a single dormer would leave split and awkward.
Cost-wise, L-shaped dormers usually run higher than a single rear dormer, simply because there is more structural work and roofing involved. But compared with commissioning two separate dormer projects, doing them as one L-shaped structure is generally more space-efficient and avoids duplicating scaffolding and site setup costs.
Choose L-shaped over a single dormer when your roof genuinely has two distinct planes worth converting, and when you need the extra layout flexibility, an en suite, a walk-in wardrobe, or a proper landing, that a single box dormer can't provide.
- Best suited to terraces and semis with a rear outrigger creating two roof planes.
- Delivers more layout flexibility than a single dormer of equivalent footprint.
- Costs more than one dormer but less than two separate conversions.
- Common outcome: a full bedroom suite with en suite bathroom.
How do you choose the right loft conversion for your house?
Before you commit to a design, work through a short checklist that rules types in or out fast:
- What's your roof form? Hipped roofs open up hip-to-gable; roofs with a rear outrigger suit L-shaped dormers.
- What's your ridge headroom? Under about 2.2m rules out a straightforward Velux conversion.
- What condition are your existing joists in? Undersized or degraded joists usually mean extra structural cost regardless of which type you choose.
- Is your property in a conservation area or listed? This changes the planning picture for every type, especially mansards.
- What's your realistic budget and desired layout? A bedroom with en suite needs more floor area than a single extra bedroom.
Once you've narrowed things down, the first site survey is where theory meets your actual roof. Ask your architect or builder these questions directly:
- What is the measured ridge headroom, and does it change my options?
- Is this likely to need full planning permission, or does it fall under Permitted Development?
- Will the existing joists need strengthening, and what does that add to cost?
- What insurance do you hold, and can I see proof before work starts?
- Are you a licensed waste carrier, and how will site waste be removed?
Certain answers should make you pause the conversation entirely. Walk away, or at least get a second opinion, if a builder skips a proper measured survey, gives you a verbal cost estimate with no written breakdown, or refuses to show proof of insurance or a waste carrier licence. These aren't fussy extras; they're the basic paperwork any legitimate loft conversion contractor should have ready without being asked twice.
Planning permission, building regulations, costs and timeline
Most rear dormer and rooflight conversions fall under Permitted Development, which means no planning application, provided the added roof volume stays within 40 cubic metres for terraced houses and 50 cubic metres for detached and semi-detached houses. Mansards, conservation area properties, and listed buildings usually sit outside these limits and need full planning permission.
Permitted Development or not, Building Regulations approval is a separate, mandatory step for any loft conversion creating a habitable room. The most common sticking points are fire safety, joist strengthening and stair installation. Building control typically wants a protected staircase running to a final exit, fire-resistant doors on rooms opening onto that staircase, and mains-wired, interlinked smoke alarms on every floor. A standard loft ladder does not satisfy this requirement for a habitable room.
Costs and timelines vary by type, but London and the South East typically run 25 to 40% above national averages, so budget accordingly if you're in Greater London.
A realistic end-to-end timeline looks like this:
- Design and survey (2–4 weeks): measured survey, initial drawings, structural assessment.
- Planning application, where needed (8–13 weeks): local authority determination period, longer in conservation areas.
- Building control submission (runs alongside construction): either full plans or a building notice route.
- Construction (4–14 weeks depending on type): structural work, roofing, first fix, insulation.
- Finishing and snagging (1–2 weeks): decoration, final fittings, building control sign-off inspection.
How a local, insured builder supports your loft conversion
A loft conversion touches structural work, fire safety compliance, and a fair amount of site waste, which is exactly where a properly set up local contractor earns its keep. Lookdevisservices carries out measured site surveys before any design work starts, checking ridge headroom, joist condition, and roof form against the conversion types above, so you're choosing based on your actual roof, not a generic assumption.
From there, the practical work runs in parallel: liaising with structural engineers on load-bearing changes, managing the building control submission and sign-off process, and handling licensed waste removal throughout the build so your street isn't cluttered with skips and rubble for weeks on end. Loft conversion services across London cover exactly this kind of coordinated project, insured from start to finish.
If you want to see how this looks in practice, a completed loft conversion case study in North London walks through the structural, fire safety, and building regulations steps on a real project.
Look for these before you book anyone:
- Proof of insurance offered without being chased for it.
- A licensed waste carrier number for site clearance.
- A portfolio or case study showing comparable work, not just stock photos.
- Willingness to put a written, itemised quote in front of you before any deposit changes hands.
If your roof matches one of the five types above, request a free survey and quote from Lookdevisservices before committing to a design.
A builder's note on the one thing that trips people up
Roman here. The most common surprise on site isn't cost, it's joists. Homeowners plan around the roof shape and forget the floor structure entirely. Book a measured survey early and this rarely becomes a problem.
Choosing your Lookdevisservices loft conversion route
Lookdevisservices is the practical next step once you've shortlisted a conversion type from this guide, rather than another set of glossy brochures to compare. What sets a local, insured team apart here is straightforward: one point of contact managing the survey, the building control paperwork, the structural liaison, and the licensed waste removal that a loft project generates, without you having to juggle three separate contractors.
 That matters most for Greater London homeowners, where the cost premium over the national average makes getting the design right the first time genuinely worth the extra care at survey stage. Whether you're leaning toward a straightforward Velux conversion or a full mansard, the loft conversion services page sets out how surveys, quotes and building control sign-off work in practice. If your project also involves clearing the garden for site access or skip placement, licensed waste removal services can be arranged as part of the same job.
Get in touch on 07348 758581 or request a free survey and fixed quotation to find out which of the five loft conversion types your roof actually supports.
Sources
FAQ
What is the 10 year rule for loft conversions?
The "10 year rule" refers to the general planning principle that unauthorised building work becomes immune from enforcement action after 10 years in England. It's not a specific loft conversion rule and shouldn't be relied on as a substitute for proper planning or building control approval before you start work.
What is the typical cost of converting a loft in the UK?
Costs vary by type: Velux conversions typically run £20k–£30k, dormers £30k–£55k, and hip-to-gable or mansard conversions £45k–£70k.
What are the rules for converting a loft in the UK?
Most rear dormer and rooflight conversions fall under Permitted Development within set volume limits, but every conversion still needs Building Regulations approval covering structure, fire safety, and stair access. Mansards and properties in conservation areas usually need full planning permission too.
What is the cheapest type of loft conversion?
A Velux or rooflight conversion is generally the cheapest, typically £20k–£30k, because it leaves the roofline unchanged and needs no structural extension. It only works where existing ridge headroom is sufficient, roughly 2.2 to 2.4 metres.
Which loft conversion type gives the most space?
A mansard conversion typically delivers the most usable floor area and headroom of the five main types, because its near-vertical rear wall removes most of the sloping ceiling. It also carries the highest typical cost and the greatest likelihood of needing full planning permission.