
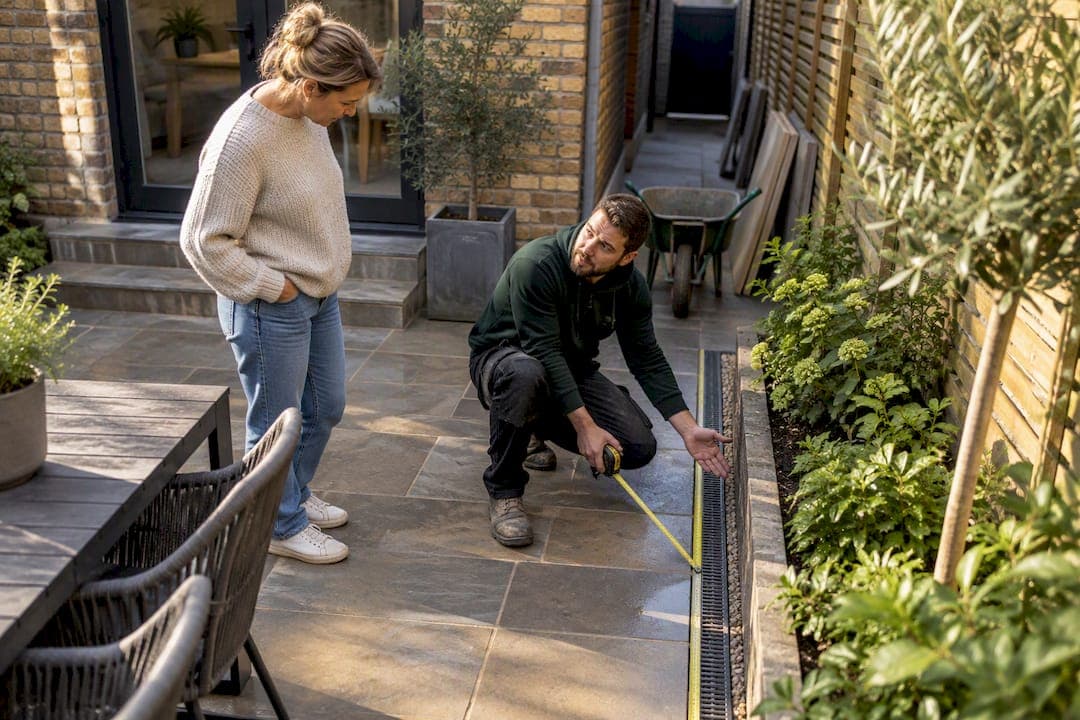
Before committing to any contractor, get two or three written, itemised quotes from insured local installers and confirm that sub-base, drainage and waste removal are all included. Free quotes for patio projects are available from local installers across Greater London.
TL;DR:
- Homeowners should insist on itemised quotes that include sub-base depth, drainage, waste removal, and any level changes to avoid hidden costs.
- Access difficulties, such as narrow pathways or restricted parking, can significantly increase labor and equipment expenses beyond material costs.
- Properly specified sub-base and drainage are critical for long-term durability, and their omission or skimping often explains large quote discrepancies.
- A typical London patio relies on a sequence of site measurement, removal, excavation, sub-base installation, paving, and finishing, often taking several days to weeks depending on size.
- The most reliable quote covers the area, materials, sub-base, drainage, waste, and clear start and finish dates, with negotiations based on precise, written specifications.
Table of Contents
- London price bands for patio materials and project sizes
- What actually drives your patio quote up or down
- What a proper written quote should include
- Planning rules and permeable paving in London
- How a London patio project actually runs, start to finish
- How LookDeVis prices and manages patio projects in Greater London
- Why the cheapest quote is rarely the right question to ask
- Get a free patio quote from LookDeVis Services
- Sources
- FAQ
London price bands for patio materials and project sizes
Patio pricing in London depends heavily on the material you choose and the size of the area being paved. Budget concrete flags are usually the more affordable option, while premium materials like large-format porcelain, natural stone, and resin-bound surfaces tend to be more expensive due to material costs and skilled labour requirements.
As a general guide for Greater London projects:
- Budget concrete or basic flag paving: typically the most affordable option per square metre, suited to smaller patios or gardens where budget is the main driver.
- Mid-range porcelain or standard natural stone: a step up in durability and appearance, popular for family gardens and most residential projects.
- Premium large-format stone or resin-bound surfacing: the highest price band, chosen for its finish and longevity rather than cost efficiency.
These bands cover the paving and standard installation. They rarely cover everything a specific garden needs, which is why a 10 square metre job and a 50 square metre job do not simply scale in a straight line. A small patio still needs a delivery, a skip or waste run, and a full day or two of labour regardless of size, so the cost per square metre tends to fall as the area grows.
A useful way to think about this is in worked examples. A modest 10 square metre patio, perhaps for a small courtyard garden, might involve one delivery, minimal excavation and a day or two of laying, with the fixed costs (access, waste, setup) making up a larger share of the total. A 25 square metre patio, a common size for a mid-terrace London garden, adds more material and labour hours but spreads the fixed costs further, often bringing the effective rate per square metre down slightly. A 50 square metre patio, more typical of a larger semi-detached or end-of-terrace garden, benefits most from economies of scale but may also introduce extra costs if the site needs steps, retaining walls or more complex drainage.
What often catches homeowners out is what a headline price excludes. Before comparing quotes, check whether the following are included or listed as extras:
- Waste and spoil disposal from excavation.
- Additional excavation for sloped or uneven gardens.
- Retaining walls or steps where levels change.
- Drainage provision beyond a basic fall.
A quote that looks noticeably cheaper than the others is often missing one or more of these items rather than reflecting a genuinely lower price. Insisting on an itemised specification, as recommended by Which? Trusted Traders, is the simplest way to catch this before work starts.
What actually drives your patio quote up or down
Two quotes for the "same" patio can differ substantially once you understand what sits underneath the paving and what it takes to get materials into a London garden.
Access is often the biggest hidden factor. Many London properties have narrow side passages, restricted parking or no direct vehicle access to the rear garden, which means materials and spoil have to be moved by hand rather than machine. This adds labour hours and, in some cases, the cost of a resident's parking permit or a skip permit for the road outside.
The sub-base is where quality is won or lost. A properly compacted sub-base at the right depth is what stops a patio cracking, sinking or shifting within a year or two, and it is also the part of the job that is invisible once the paving goes down, which makes it tempting for less scrupulous installers to skimp on. Cheaper quotes sometimes reduce sub-base depth or skip proper compaction entirely.

Drainage and falls matter more than many homeowners expect. A patio needs a slight fall away from the house to shed rainwater correctly, and where the site allows, permeable or SuDS-friendly paving can reduce surface water pressure without adding much to the build. Getting this wrong risks pooling water against a wall or, in the worst cases, water finding its way indoors.
Beyond the basics, several add-ons commonly increase the final price:
- Steps or level changes between patio and garden.
- Retaining walls where the patio cuts into a slope.
- Bespoke edging, borders or laying patterns.
- Integrated lighting or power points.
Pro Tip: Ask every installer to state the sub-base depth and material in writing. It is the single detail that best predicts whether a patio lasts five years or twenty.
What a proper written quote should include
A written quote is your main protection against disputes and unexpected costs once work begins, so it is worth treating it as a checklist rather than a single price figure.
A solid quote should list:
- The measured area of the patio, ideally marked out on-site before the quote is finalised.
- A detailed material specification, including brand or type of paving.
- Sub-base depth and type, plus any drainage or falls being built in.
- Edging, pointing and jointing method.
- Waste removal and disposal arrangements.
- Proposed start and finish dates.
- Payment schedule, including deposit amount and any staged payments.
- Whether VAT is included and what warranty or aftercare applies.
Which? Trusted Traders recommends agreeing the exact paved area on-site before work starts, since changes made after the job begins are one of the most common causes of costs creeping upward. Ask for a marked-up plan or sketch alongside the written quote, and get any variation, however small, confirmed in writing with its cost before the installer proceeds.
Certain signs suggest a quote is worth passing on. A vague scope with no material specification, a request for a large upfront payment before any work starts, no mention of insurance details, or an installer unwilling to provide references or examples of past work are all reasons to look elsewhere.
Planning rules and permeable paving in London
Most patios do not need planning permission, but the detail matters, particularly for front gardens and larger rear projects. Under Gov, permeable surfacing of front gardens does not require planning permission, while traditional impermeable paving over more than 5 square metres in a front garden may need an application. The same principles are relevant to other paved areas, including patios.
This is where London's drainage pressures make permeable choices worth considering even where they are not strictly required. Boroughs such as the London Borough of Sutton publish local guidance explaining that permeable paving reduces surface water runoff into combined sewers, a genuine concern in a densely built city, and confirm that permeable front garden surfacing avoids the planning permission requirement. Guidance and local emphasis vary between boroughs, so it is worth checking your own council's page before finalising a design.
Practical steps worth taking:
- Check whether your project involves a front garden over 5 square metres of impermeable surfacing.
- Look up your specific borough's guidance or the Planning Portal if you are unsure.
- Ask your installer to note the permeability of the chosen surface in the written quote.
Where an application is needed, GOV.UK notes that householder planning applications are normally decided within eight weeks and typically carry an application fee.
How a London patio project actually runs, start to finish
A typical patio job follows a predictable sequence, though London's tighter access and parking constraints tend to stretch timings compared with less built-up areas.
- Survey and measure, including checking access, existing services and any drains or manholes in the working area.
- Strip out the existing surface, whether that is old paving, lawn or bare soil.
- Excavate and remove spoil, with disposal arranged as part of the job rather than left to the homeowner.
- Install and compact the sub-base, the stage that most affects long-term durability.
- Set falls and any drainage, ensuring water sheds away from the house.
- Lay the paving, working to the agreed pattern and edging detail.
- Point, joint and clean the site, leaving the area tidy and ready for use.
A small 10 square metre patio with reasonable access might be completed within a few days, a 25 square metre project often takes closer to a week, and a 50 square metre patio, particularly with restricted access or additional features like steps, can extend over one to two weeks. Jointing compounds and mortar need time to cure before the patio takes furniture or heavy foot traffic, so most installers advise waiting a short period after laying before full use.
How LookDeVis prices and manages patio projects in Greater London
Patio projects are typically quoted after a site visit to accurately assess access, existing surfaces and drainage needs before confirming a price. Quotes are usually provided in writing and itemised, covering the measured area, material specification, sub-base and any waste removal required.

Waste from excavation and old paving is commonly handled by licensed waste carriers, and reputable property services businesses are insured, which matters given how much spoil a typical London patio strip-out generates. Experienced teams factor in the access constraints common across Greater London gardens, from narrow side returns to restricted on-street parking, into scheduling and waste coordination from the outset.
Why the cheapest quote is rarely the right question to ask
The most useful shift a homeowner can make is to stop asking "what does a patio cost per square metre" and start asking "what does this specific quote actually include". Two quotes with a wide gap in price are rarely comparing the same job. Conventional advice tends to fixate on headline rates, which encourages exactly the kind of race-to-the-bottom quoting that leaves sub-base depth and drainage as the first things cut.
Access and waste handling deserve far more attention than most guides give them, particularly in London, where a lack of rear vehicle access or a permit-controlled street can add real cost that has nothing to do with the paving material itself. A homeowner who understands this stops treating a low quote as a bargain and starts treating it as a question mark.
If you prioritise one thing before signing anything, make it the written specification: area, sub-base, drainage and waste, all in one document you can hold a contractor to. Everything else, including the final price, follows from getting that right first.
— Roman
Get a free patio quote from LookDeVis Services
Insured patio installation services are provided across Greater London, with written itemised quotes and waste handled through a licensed waste carrier at every stage of the job. Quotes following a site visit rather than a phone estimate provide prices based on actual garden, access and ground conditions, rather than generic averages.

After you get in touch, you can expect:
- A site visit to assess access, existing surfaces and drainage needs.
- A written, itemised specification covering materials, sub-base, edging and waste.
- Confirmation of start dates and a clear payment schedule before work begins.
To request a quote, call 07348 758581, email lookdeviscompanylegal@gmail.com, or visit Lookdevisservices to submit your project details online.
Sources
- Permeable surfacing of front gardens: guidance
- Cost guide: landscape designers — Which? Trusted Traders
- Permeable paving | London Borough of Sutton
FAQ
How much would a 25 square metre patio cost?
A 25 square metre patio typically falls within the same per square metre bands as smaller and larger projects, with the exact total depending on material choice, access and any drainage or level changes needed. Getting a written, itemised quote from a local installer is the only reliable way to confirm a figure for your specific garden.
How long does it take to lay a 20 square metre patio?
A patio of this size usually takes several days to just over a week to complete, covering strip out, sub-base installation, laying and pointing. London projects with restricted access or on-street parking can take longer than the same job elsewhere.
Is it cheaper to lay a patio or decking?
Cost depends heavily on the specific materials and ground conditions involved, so there is no fixed rule that one is always cheaper than the other. A written quote comparing both options for your garden is the most reliable way to decide.
Is it cheaper to lay slabs or concrete?
Basic concrete flags tend to sit at the lower end of typical patio price bands, while natural stone and premium slabs cost more. The right comparison depends on the specification each installer quotes, since sub-base and finishing requirements can vary between the two.
Prices, timescales and information provided in this article are for general guidance and may vary depending on the property, site conditions, materials and scope of work. Please contact LookDeVis Services for an individual assessment and quotation. Where regulatory, planning or legal requirements apply, appropriate professional advice should be obtained.