
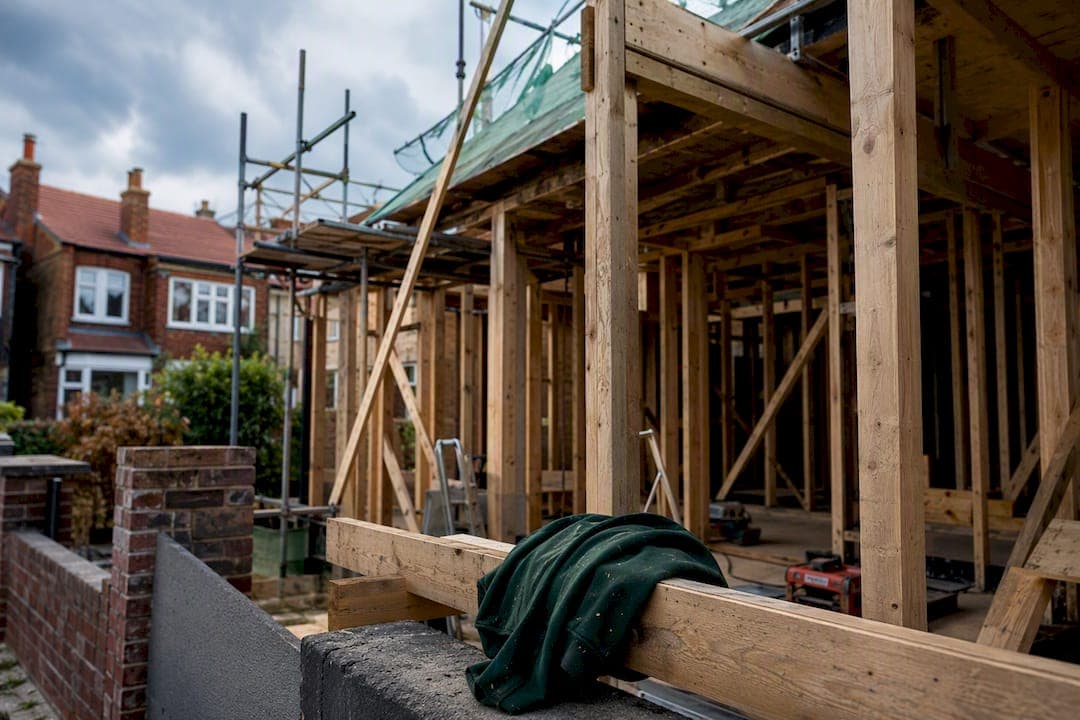
For most UK homeowners, a timber-frame extension wins on build speed and thermal performance, while a brick extension wins on matching period stock and long-term familiarity with lenders and neighbours. Neither is universally "better". The right choice depends on your site access, your street's appearance rules, and how much you value a fast, warm shell over a traditional finish. The sections below cover cost, timescales, U-values and planning constraints so you can match the method to your project.
TL;DR:
- Timber frame extensions typically cost 8 to 15% more per square meter but can save overall costs through faster build times and shallower foundations.
- Timber's quicker completion, at around 5 to 6 weeks for getting airtight and watertight, contrasts with 14 to 18 weeks for brick builds, making it ideal for constrained or urban sites.
- Proper detailing of vapour control layers in timber frames is essential to prevent long-term damp issues, with many builders offering warranties to cover such risks.
- Brick extensions match traditional aesthetics, last over 100 years with low maintenance, and often fulfill conservation requirements, but they require deeper foundations and are more weather-dependent.
- Planning constraints often limit extension size, typically to half the garden area under permitted development, and site conditions significantly influence the best material choice.
Table of Contents
- Timber frame or traditional build: what timber actually offers
- Brick extension benefits: why masonry still dominates suburbs
- Cost of timber frame extension vs brick: the numbers compared
- How to choose a timber or brick extension for your home
- LookDeVis Services: what a professional team handles on site
- Quick scenario guide for common London situations
- Get a quote for your extension groundwork and site preparation
- Sources
- FAQ
Timber frame or traditional build: what timber actually offers
Timber frame extensions come in three main forms: open-panel (a basic timber skeleton insulated on site), closed-panel (factory-insulated with membranes and often windows pre-fitted) and structural insulated panels, or SIPs, which sandwich rigid insulation between structural boards. Closed-panel systems and SIPs are usually the better pick when airtightness and Part L compliance are the priority, because most of the insulation work happens in a factory rather than on a wet building site.
The thermal numbers back this up. Timber-frame walls typically achieve U-values of 0.16 to 0.20 W/m²K, comfortably ahead of most masonry builds. On weight, timber frame is the clear winner: its lighter structure can reduce foundation depth and cost, which matters enormously on London plots with clay soil, tree roots nearby, or awkward access down a side passage. On constrained sites, that lighter loading often lets a structural engineer specify shallower trench or pad foundations, though that should always be signed off individually rather than assumed.
- Faster to close in, meaning less exposure to weather delays
- Lighter loading suits poor ground and tight urban plots
- Strong, consistent U-values that make Part L compliance easier
- Fewer crane lifts and less noise disruption on terraced streets
The main risk isn't the material, it's the detailing. Poorly taped joints or a missing vapour control layer are the single biggest cause of long-term performance problems in timber-frame builds, and acoustic separation on a shared party wall needs proper attention too.
Pro Tip: Ask your builder to show you the vapour control layer detail before it's covered up. A five-minute site visit at that stage can save years of hidden damp problems.
Brick extension benefits: why masonry still dominates suburbs
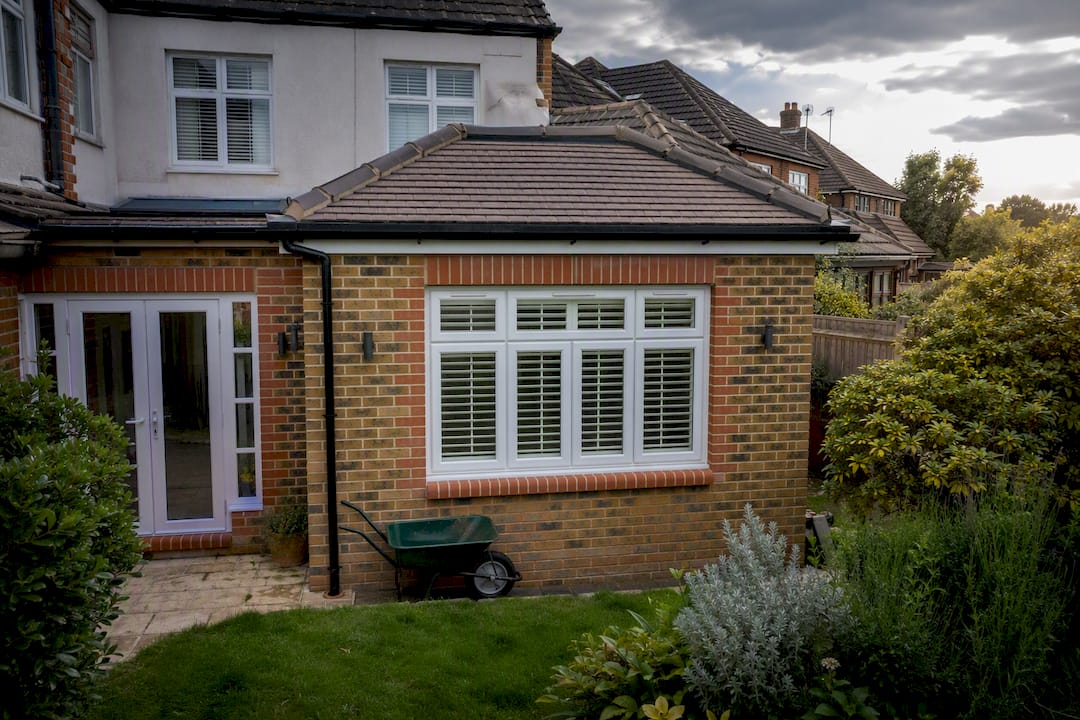
Cavity brick-and-block construction, an outer brick skin, a cavity with insulation, and an inner block wall, remains the default choice across most of Greater London's suburbs for a simple reason: it matches what's already there. Conservation areas and terraces with strict design codes often expect a brick extension because planners and neighbours are judging it against the existing façade, and brick simply reads as "correct" in a way that render or timber cladding sometimes doesn't.
Brick's other strength is longevity. A well-built cavity wall can last well over 100 years with nothing more than periodic repointing, and its mass gives genuinely good sound insulation between rooms and against a shared boundary, useful if your extension backs onto a neighbour's garden or a busy road.
- Matches period brickwork and satisfies conservation-area expectations
- Excellent acoustic performance from wall mass alone
- Long lifespan with low, predictable maintenance
- Familiar to valuers, lenders and local planning officers
The trade-offs are practical rather than dramatic. Brick is weather-dependent, mortar won't cure properly in frost or heavy rain, so programmes slip more easily than timber ones. Cavity walls are also thicker than most timber-frame equivalents, meaning you lose a little internal floor area for the same external footprint, and the added weight usually calls for deeper strip or trench foundations, particularly on clay or made-up ground.
Pro Tip: If your street has a strong brick character, ask whether a timber-frame structure with a brick-slip outer leaf could give you the same look with a faster build. It's worth pricing both before you commit.
Cost of timber frame extension vs brick: the numbers compared
Timber and brick separate clearly once you look at price, programme and performance side by side. UK price audits put fitted timber-frame extensions at roughly £2,200 to £2,800 per m², against £1,800 to £2,400 per m² for brick-and-block, which sounds like brick wins on cost.
On a typical single-storey rear extension of moderate size, timber frame costs somewhat more than brick before fit-out, but final figures depend heavily on finish, glazing and site access.
Programme differences are just as significant. Timber frame typically reaches warm and watertight in around 5 to 6 weeks, with the full build finishing in 9 to 12 weeks, compared with 14 to 18 weeks for an equivalent brick extension.
- Thermal performance: timber (0.16 to 0.20 W/m²K) generally beats brick (0.18 to 0.24 W/m²K) for Part L compliance
- Foundations: timber's lighter weight often permits shallower foundations; brick usually needs deeper strip footings, and either method needs engineer sign-off on poor ground
- Durability: brick offers a longer proven lifespan with lower ongoing maintenance; timber needs correct vapour detailing to match that longevity
- Acoustics and fire: brick's mass gives strong natural sound insulation; timber can match this with additional acoustic layers and fire-rated boarding, at extra cost
Neither material is fundamentally more sustainable in every case. Timber is a renewable resource with lower embodied carbon at the point of construction, while brick's long service life spreads its embodied carbon over a much longer period. The genuine winner depends on how long the building stands and how it's insulated.
How to choose a timber or brick extension for your home
- List your top two priorities. If speed and energy performance dominate, timber frame usually wins. If matching a period façade or maximising resale familiarity matters most, brick is usually the safer route.
- Check your site constraints. Note access width, party walls, whether you're in a conservation area, and get a ground survey done early, especially on clay soil or former garden land.
- Confirm Building Control and permitted development status. Building Control approval is required for virtually all residential extensions, and permitted development rules cap single-storey depth and floor area, so check both before finalising drawings.
- Ask your builder direct questions. Who details the vapour control layer? What warranties cover the frame or brickwork? Who submits the Building Control application? Can you see a sample finish before signing?
- Budget a contingency. Add 10 to 15% to whichever cost band applies to your chosen method, and flag any bespoke timber finish to your mortgage lender early, since some request extra inspections or certificates during construction.
Pro Tip: Watch for red flags at quote stage: no mention of Building Control, vague answers about who handles party-wall notices, or a refusal to put the finish specification in writing.
LookDeVis Services: what a professional team handles on site
LookDeVis Services works across Greater London as a fully insured, licensed waste carrier, coordinating the practical groundwork that sits either side of the build itself. On a typical extension, that means clearing the site before work starts, removing builders' waste as the project progresses, and liaising with other trades so nothing stalls waiting on access or clearance.
- Site clearance and preparation before groundworks begin
- Licensed removal of builders' and garden waste throughout the project
- Coordination with structural, plumbing and electrical trades
- Support with vapour control checks, party-wall logistics and inspection scheduling
Our north London loft conversion case study shows how lightweight timber framing performs on a genuinely constrained urban site.
Quick scenario guide for common London situations
On a terraced London street, timber frame with proper acoustic detailing is usually the sensible call, faster, lighter, and kinder to the neighbours during construction. In a conservation area with a front-facing extension, brick, or brick-clad timber, tends to satisfy planners without a fight. On poor ground or a tight access site, timber's lighter load and shorter programme usually settle the argument. Whichever route you choose, brief your builder tightly at the outset to avoid scope creep once walls start going up.
— Roman
Get a quote for your extension groundwork and site preparation
Once you've settled on timber or brick, the groundwork around the build still needs sorting, and that's where a coordinated local team saves you weeks of chasing separate contractors. LookDeVis Services handles the practical side of extension projects across Greater London: site clearance, licensed waste removal, and coordination between trades, all under one insured team rather than three separate invoices.
To get a fixed quotation, send us site photos, rough dimensions, and your current planning status (permitted development or full application). We'll tell you honestly what's involved before any work begins, no hidden fees, no inflated promises. Explore our house extension services in London or get in touch directly on 07348 758581 or lookdeviscompanylegal@gmail.com to arrange your free quote.
Sources
- Homebuilding — timber frame extension guide
- Gov
- Planning Portal — extensions and permitted development
- Taskino — best extension materials (UK)
- BestBuilders — brick vs timber frame comparison (2026)
FAQ
Is a timber frame extension cheaper than brick?
Timber frame often costs 8 to 15% less overall on a like-for-like mid-range specification, even though its per-m² material band (£2,200 to £2,800) sits above brick's (£1,800 to £2,400), because faster programmes cut labour and site costs.
What are the downsides of a timber frame extension?
The main risks are poor vapour control detailing, which can cause long-term damp issues, and the need for extra acoustic work on shared party walls; some mortgage lenders also request additional inspections for bespoke timber finishes.
What is the 50% rule for house extensions?
Under permitted development, an extension generally can't cover more than half of the garden area surrounding the original house, alongside separate limits on single-storey depth and height.
Is timber frame better than brick?
Timber frame generally performs better on speed, thermal efficiency and foundation cost, while brick performs better on matching period appearance, acoustic mass and long-established lender familiarity, so the better choice depends on your priorities and site.